Skip main navigation
Sold for $600,000
  • Tax assessed value
    $600,000

    24100 White Fir Dr, Mi Wuk Village, CA 95383

    3beds
    2,199sqft
    Single Family Residence
    Built in 2007
    0.27 Acres Lot
    $-- Zestimate®
    $273/sqft
    $2,215 Estimated rent

    Home value

    Not available

    Estimated sales range

    Not available

    $2,215/mo

    Zestimate® history
    Loading
    Loading...

    Owner options

    List your home for rent

    $2,215/mo

    Rent Zestimate®

    Find your next renter with Zillow Rental Manager. Plus, with online applications, you can quickly screen prospective tenants – for free.

    Learn more

    $2,215/mo

    Rent Zestimate®

    Refinance and save

    $3,751/mo

    Est. payment

    Refinancing to a lower rate could help reduce your monthly payments and save thousands over the life of the loan.

    See today's rates

    $3,751/mo

    Est. payment

    Explore your selling options

    Work with a Zillow partner agent

    Leverage their expertise and Zillow's premium Showcase listings to get your home seen by more buyers.

    Get started

    List with your own agent

    Get your home in front of millions of buyers by listing it on Zillow.

    Learn how to do it

    Sell it yourself

    Take full control of how buyers see your home on Zillow by listing For Sale by Owner (FSBO).

    List your home

    What's special

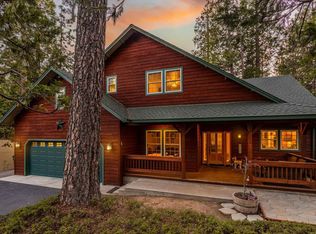
    LUXURIOUS CABIN in the desirable Sugar Pine lake community with modern conveniences. Built in 2007 by the reputable Tune Construction, this home offers quality finishes throughout from the wood trim Anderson windows to the tongue and groove accents adorning the ceiling. Easy parking onsite with the gentle upslope driveway into the 2 car over-sized garage in addition to a side paved pad ideal for recreational vehicles. Concrete walkways make for a convenient entrance onto the dreamy covered front porch where you will want to spend most of your time as you relax to the sounds of the whiskey barrel fountain. An inviting interior offers natural light with high ceilings flowing effortlessly from room to room. The chef's kitchen features high-end Frigidaire double ovens, 6-burner gas range, and warming drawer The kitchen also includes a wet bar, wall pantry and ample counter space. The open dining room is spacious yet formal with access to the back deck. Get comfortable in the living room with a high efficiency propane fireplace to enjoy watching the snowfall through the expansive wall of windows. Main level living areas feature the primary suite with a walk-in closet and private back access. The primary bathroom is complete with dual sinks, over-sized soaking tub and walk-in tile show

    Zillow last checked:

    Listing updated:

    Listed by:

    Kayla Njirich-Weldon DRE #01509412 209-768-4312,

    KW Sierra Foothills

    Bought with:

    Jenny Broxham-Burns, DRE #01202582

    Twain Harte H&L- Sugar Pine

    Source: bridgeMLS/CCAR/Bay East AOR,MLS#: 20240941MLS Logo

    Facts & features

    Interior

    Bedrooms & bathrooms
    • Bedrooms: 3
    • Bathrooms: 3
    • Full bathrooms: 2
    • 1/2 bathrooms: 1
    Kitchen
    • Features: Breakfast Bar, Dishwasher, Garbage Disposal, Microwave, Pantry, Refrigerator
    Heating
    • Propane
    Cooling
    • Ceiling Fan(s)
    Appliances
    • Included: Dishwasher, Microwave, Refrigerator
    • Laundry: Gas Dryer Hookup, Inside
    Features
    • Breakfast Bar, Pantry
    • Flooring: Vinyl
    • Has fireplace: Yes
    • Fireplace features: Stone
    Interior area
    • Total structure area: 2,199
    • Total interior livable area: 2,199 sqft

    Property

    Parking
    • Total spaces: 2
    • Parking features: Garage - Attached
    • Attached garage spaces: 2
    Features
    • Levels: Two Story
    • Stories: 2
    • Has view: Yes
    Lot
    • Size: 0.27 Acres
    • Features: Level
    Details
    • Parcel number: 047731006000
    • Zoning: R1

    Construction

    Type & style
    • Home type: SingleFamily
    • Architectural style: Cabin
    • Property subtype: Single Family Residence
    Materials
    • Foundation: Concrete
    Condition
    • Year built: 2007

    Utilities & green energy

    • Electric: Generator
    • Sewer: Septic Tank
    Green energy
    • Energy efficient items: Insulation - Floor

    Community & HOA

    HOA
    • Has HOA: No
    Location
    • Region: Mi Wuk Village

    Financial & listing details

    • Price per square foot: $273/sqft
    • Tax assessed value: $600,000
    • Annual tax amount: $6,654
    • Date on market: 6/27/2024

    Price history

    DateEventPrice
    8/2/2024Sold$600,000+1.7%$273/sqft
    Source: bridgeMLS/CCAR/Bay East AOR #20240941 Report a problem
    7/19/2022Sold$590,000+35.6%$268/sqft
    Source: bridgeMLS/CCAR/Bay East AOR #20220871 Report a problem
    7/17/2020Sold$435,000+0%$198/sqft
    Source: TCAR MLS #20200859 Report a problem
    6/18/2020Listed for sale$434,900-7.4%$198/sqft
    Source: Healy Homes, Inc. #20200859 Report a problem
    5/1/2020Listing removed$469,900$214/sqft
    Source: CENTURY 21 Wildwood Properties, Inc. #20190789 Report a problem
    8/8/2019Price change$469,900-3.1%$214/sqft
    Source: CENTURY 21 Wildwood Properties, Inc. #20190789 Report a problem
    5/14/2019Listed for sale$485,000+321.7%$221/sqft
    Source: Century 21 Wildwood Properties #20190789 Report a problem
    5/19/2006Sold$115,000$52/sqft
    Source: Public Record Report a problem

    Public tax history

    YearProperty taxesTax assessment
    2025$6,654 -1.5%$600,000 -0.3%
    2024$6,755 +6.8%$601,800 +2%
    2023$6,325 +25.4%$590,000 +33%
    2022$5,043 +1.9%$443,700 +2%
    2021$4,946 +2.7%$435,000 +2.4%
    2020$4,818 -13.3%$425,000 -14%
    2019$5,558 +3.6%$494,122 +2%
    2018$5,362 $484,434 +2%
    2017-- $474,936
    Find assessor info on the county website

    Neighborhood: 95383

    Nearby schools

    GreatSchools rating
    Get pre-qualified for a loan
    At Zillow Home Loans, we can pre-qualify you in as little as 5 minutes with no impact to your credit score.

    An equal housing lender. NMLS #10287.