Skip main navigation
Off market
  • $1,251,100

    24100 Woodside Ln, Beachwood, OH 44122

    4beds
    5,026sqft
    SingleFamily
    Built in 2016
    0.83 Acres Lot
    $1,251,100 Zestimate®
    $249/sqft
    $5,966 Estimated rent

    Home value

    $1,251,100

    $1.15M - $1.35M

    $5,966/mo

    Zestimate® history
    Loading
    Loading...

    Owner options

    List your home for rent

    $5,966/mo

    Rent Zestimate®

    Find your next renter with Zillow Rental Manager. Plus, with online applications, you can quickly screen prospective tenants – for free.

    Learn more

    $5,966/mo

    Rent Zestimate®

    Refinance and save

    $7,291/mo

    Est. payment

    Refinancing to a lower rate could help reduce your monthly payments and save thousands over the life of the loan.

    See today's rates

    $7,291/mo

    Est. payment

    Explore your selling options

    Work with a Zillow partner agent

    Leverage their expertise and Zillow's premium Showcase listings to get your home seen by more buyers.

    Get started

    List with your own agent

    Get your home in front of millions of buyers by listing it on Zillow.

    Learn how to do it

    Sell it yourself

    Take full control of how buyers see your home on Zillow by listing For Sale by Owner (FSBO).

    List your home

    What's special

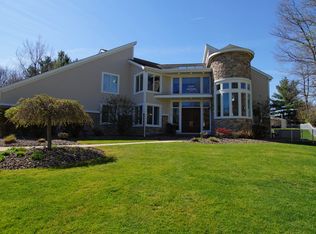
    An amazing presentation of this exceptional home situated on a prime cul de sac, with nearly an acre setting (.83)! This home was custom built by the current Owners, and Artistic Design, Mark Horne, Builder. Quality abounds with unique Architectural detail in every room! Library offers a Pentagonal ceiling design, custom dark stained Oak built ins and views of the gorgeous yard! Foyer flows in to the Dining room, which shares a Dual Fireplace with the Family Room with Coffered Ceilings and Maple Custom Built ins. Surround sound and speakers remain. Fabulous Kitchen with Granite counters, and breakfast bar, which opens to Fam Rm as well as Breakfast Rm with addt'l storage and separate walk in pantry in Kit. area! Double Ovens, Gas 5 burner cooktop with retractable hood, oversized fridge, and Custom Maple Cabinetry make this a home for all seasons! Master Suite with Vaulted Ceiling and views of the Pergola on the paver patio with fire pit, bring the outdoors in during the year. Incredible double sized walk in shower and soaking tub plus heated floors, with great closets! Covered Porch off the Kitchen has a Trex type deck and leads to the patio area! Delightful Guest ste/2nd bedroom on 1st has full bath! Oversized Util. room with built ins is adjacent (Washer & dryer are negotiable). Spacious 3 car garage! The beautiful wrought iron railing leads to the Second floor which offers 18x17 loft plus 2 bedrooms. Shared bath has two commodes and two sinks and shower over tub.*

    This property is not currently displayed as for sale or rent on Zillow. This may be different from what's on other websites or public sources.

    Facts & features

    Interior

    Bedrooms & bathrooms
    • Bedrooms: 4
    • Bathrooms: 5
    • Full bathrooms: 4
    • 1/2 bathrooms: 1
    Heating
    • Forced air
    Cooling
    • Central
    Features
    • Basement: Finished
    • Has fireplace: Yes
    Interior area
    • Total interior livable area: 5,026 sqft

    Property

    Parking
    • Parking features: Garage - Attached
    Features
    • Exterior features: Other
    Lot
    • Size: 0.83 Acres
    Details
    • Parcel number: 74211041

    Construction

    Type & style
    • Home type: SingleFamily
    • Architectural style: Contemporary
    Materials
    • Roof: Asphalt
    Condition
    • Year built: 2016

    Community & HOA

    Location
    • Region: Beachwood

    Financial & listing details

    • Price per square foot: $249/sqft
    • Tax assessed value: $980,000
    • Annual tax amount: $17,275

    Price history

    DateEventPrice
    7/15/2021Sold$980,000-6.7%$195/sqft
    Source: MLS Now #4276291 Report a problem
    5/30/2021Pending sale$1,050,000$209/sqft
    Source: MLS Now #4276291 Report a problem
    5/7/2021Listed for sale$1,050,000+514%$209/sqft
    Source: MLS Now #4276291 Report a problem
    11/19/2012Sold$171,000$34/sqft
    Source: Public Record Report a problem

    Public tax history

    YearProperty taxesTax assessment
    2025$17,275 -0.1%$343,000
    2024$17,291 +23.9%$343,000 +46.7%
    2023$13,956 +1.5%$233,800
    2022$13,748 +0.8%$233,800
    2021$13,639 -6.1%$233,800 +3%
    2020$14,522 +0.8%$226,980
    2019$14,407 +2.4%$226,980
    2018$14,071 -38.6%$226,980 +4.9%
    2017$22,910 +528.8%$216,440 +263.8%
    2016$3,643 $59,500
    2015$3,643 +2.4%$59,500 +5%
    2014$3,559 +1.6%$56,670
    2013$3,504 +0.8%$56,670
    2012$3,477 -1.4%$56,670
    2011$3,526 +926.4%$56,670
    2010$343 -89.5%$56,670
    2009$3,280 -1.2%$56,670 -6%
    2008$3,321 +5.2%$60,270
    2007$3,156 0%$60,270
    2006$3,156 +1.8%$60,270 +6%
    2005$3,099 +12.6%$56,840
    2004$2,751 +3.1%$56,840
    2003$2,669 +12.4%$56,840 +14.5%
    2002$2,373 -46.6%$49,630
    2001$4,442 $49,630
    2000$4,442 $49,630
    Find assessor info on the county website

    Neighborhood: 44122

    Nearby schools

    GreatSchools rating
    Schools provided by the listing agent
    • District: Beachwood Csd

    Source: The MLS. This data may not be complete. We recommend contacting the local school district to confirm school assignments for this home.

    Get a cash offer in 3 minutes
    Find out how much your home could sell for in as little as 3 minutes with a no-obligation cash offer.
    Estimated market value
    $1,251,100
    Get a cash offer in 3 minutes
    Find out how much your home could sell for in as little as 3 minutes with a no-obligation cash offer.
    Estimated market value
    $1,251,100