Second chance! Buyers' financing fell through! Rare Ranch Home in Murphy Creek – Main Floor Living! Welcome to this beautiful ranch-style home in the highly desirable Murphy Creek community! From the charming curb appeal and large front porch to the warm and inviting interior, this property offers both comfort and convenience. Step inside to a welcoming foyer that opens to an office with built-in shelving and a formal dining room featuring a bay window. The gourmet kitchen is a chef’s delight with a gas cooktop, double ovens, granite countertops, a large island, and an eat-in dining space. French doors lead out to a spacious Trex deck—perfect for outdoor living and entertaining.
The main floor boasts a large family room with a cozy gas fireplace, a private primary suite, and two additional bedrooms, all with convenient access to the laundry room (complete with cabinets and utility sink) and the oversized 3-car garage.
The finished basement offers even more living space with a bar (featuring a built-in keg and wine/beverage refrigerator), a media room with its own gas fireplace, and built-in niches. Guests will love the private suite with a full bath, while the bonus/wine room could easily serve as a 5th bedroom (non-conforming). A large storage area includes a finished craft/workshop. Stop over to the Murphy Creek Tavern restaurant, the community amenities include a pool, playground, tennis courts, trails, and more all within walking distance. Murphy Creek K-8 School, too! Drivable conveniences include Buckley Air Force Base, Southlands Mall, E-470, I- 70, and DIA. Handicap accessibility throughout the home. This home truly combines main-floor living, functional design, and an active community lifestyle—all in one rare find!
Sold for $649,000
$649,000
24101 E Iowa Place, Aurora, CO 80018
5beds
4,312sqft
Single Family Residence
Built in 2008
7,840 Square Feet Lot
$645,100 Zestimate®
$151/sqft
$3,907 Estimated rent
Home value
$645,100
$606,000 - $690,000
$3,907/mo
Zestimate® history
Owner options
List your home for rent
$3,907/mo
Rent Zestimate®
Find your next renter with Zillow Rental Manager. Plus, with online applications, you can quickly screen prospective tenants – for free.
$3,907/mo
Rent Zestimate®
Refinance and save
$3,758/mo
Est. payment
Refinancing to a lower rate could help reduce your monthly payments and save thousands over the life of the loan.
$3,758/mo
Est. payment
Explore your selling options
Work with a Zillow partner agent
Leverage their expertise and Zillow's premium Showcase listings to get your home seen by more buyers.
Get startedList with your own agent
Get your home in front of millions of buyers by listing it on Zillow.
Learn how to do itSell it yourself
Take full control of how buyers see your home on Zillow by listing For Sale by Owner (FSBO).
List your homeWhat's special
Warm and inviting interiorLarge front porchPrivate primary suiteLarge islandGas cooktopDouble ovensGranite countertops
Zillow last checked:
Listing updated:
Listed by:
Julie Mostek 303-913-9234 jamostek@gmail.com,
BTT Real Estate,
Bramer Thomas Team 720-291-1111,
BTT Real Estate
Bought with:
Maiya Lacy, 100075486
NextHome Elevation
Source: REcolorado as distributed by MLS GRID,MLS#: 5135876
Facts & features
Interior
Bedrooms & bathrooms
- Bedrooms: 5
- Bathrooms: 4
- Full bathrooms: 2
- 3/4 bathrooms: 2
- Main level bathrooms: 3
- Main level bedrooms: 3
Bedroom
- Level: Main
Bedroom
- Level: Main
Bedroom
- Description: Spacious Guest Room
- Level: Basement
Bedroom
- Description: Wine Room/Bonus Room/Could Be 5th Bedroom
- Level: Basement
Bathroom
- Level: Main
Bathroom
- Level: Main
Bathroom
- Description: Large Walk In Shower
- Level: Basement
Other
- Description: Double Closets
- Level: Main
Other
- Description: 5 Piece Bath, Large Walk In Shower
- Level: Main
Bonus room
- Description: Craft Room Or Workshop
- Level: Basement
Dining room
- Description: Bay Window
- Level: Main
Family room
- Description: Gas Fireplace, Built Ins
- Level: Main
Kitchen
- Description: Gourmet Kitchen With Double Oven, Gas Cooktop, Kitchen Island
- Level: Main
Laundry
- Description: Cabinets, Utlity Sink
- Level: Main
Media room
- Description: Media Room With Bar And Gas Fireplace
- Level: Basement
Office
- Description: Built Ins
- Level: Main
Heating
- Forced Air
Cooling
- Central Air
Appliances
- Included: Bar Fridge, Cooktop, Dishwasher, Disposal, Double Oven, Gas Water Heater, Microwave, Refrigerator
Features
- Built-in Features, Ceiling Fan(s), Entrance Foyer, Five Piece Bath, Granite Counters, Kitchen Island, Open Floorplan, Pantry, Smoke Free, Sound System, Walk-In Closet(s), Wet Bar
- Flooring: Carpet, Tile, Wood
- Windows: Bay Window(s), Double Pane Windows, Window Coverings, Window Treatments
- Basement: Finished
- Number of fireplaces: 2
- Fireplace features: Basement, Family Room, Gas
Interior area
- Total structure area: 4,312
- Total interior livable area: 4,312 sqft
- Finished area above ground: 2,156
- Finished area below ground: 1,207
Property
Parking
- Total spaces: 3
- Parking features: Garage - Attached
- Attached garage spaces: 3
Features
- Levels: One
- Stories: 1
- Patio & porch: Deck, Front Porch
Lot
- Size: 7,840 Square Feet
- Features: Corner Lot, Cul-De-Sac, Level
Details
- Parcel number: 034210911
- Special conditions: Standard
Construction
Type & style
- Home type: SingleFamily
- Architectural style: Contemporary
- Property subtype: Single Family Residence
Materials
- Frame, Stone, Wood Siding
- Foundation: Structural
- Roof: Spanish Tile
Condition
- Updated/Remodeled
- Year built: 2008
Details
- Builder name: Richmond American Homes
Utilities & green energy
- Electric: 220 Volts in Garage
- Sewer: Public Sewer
- Water: Public
Community & HOA
Community
- Security: Carbon Monoxide Detector(s), Smoke Detector(s)
- Subdivision: Murphy Creek
HOA
- Has HOA: Yes
- Amenities included: Clubhouse, Playground, Pool, Tennis Court(s), Trail(s)
- Services included: Maintenance Grounds, Recycling, Trash
- HOA fee: $30 monthly
- HOA name: Murphy Creek Master HOA
- HOA phone: 303-459-4919
- Second HOA fee: $60 monthly
- Second HOA name: Murphy Creek Metro
- Second HOA phone: 720-647-6541
Location
- Region: Aurora
Financial & listing details
- Price per square foot: $151/sqft
- Tax assessed value: $669,300
- Annual tax amount: $4,381
- Date on market: 9/13/2025
- Listing terms: Cash,Conventional,FHA,VA Loan
- Exclusions: None
- Ownership: Individual
Price history
| Date | Event | Price |
|---|---|---|
| 4/23/2026 | Sold | $649,000-0.1%$151/sqft |
Source:  REcolorado as distributed by MLS GRID #5135876 Report a problem REcolorado as distributed by MLS GRID #5135876 Report a problem | ||
| 4/3/2026 | Pending sale | $649,900$151/sqft |
Source: REcolorado as distributed by MLS GRID #5135876 Report a problem | ||
| 3/20/2026 | Price change | $649,9000%$151/sqft |
Source: REcolorado as distributed by MLS GRID #5135876 Report a problem | ||
| 2/13/2026 | Pending sale | $650,000$151/sqft |
Source: REcolorado as distributed by MLS GRID #5135876 Report a problem | ||
| 1/29/2026 | Listed for sale | $650,000$151/sqft |
Source: REcolorado as distributed by MLS GRID #5135876 Report a problem | ||
| 1/21/2026 | Pending sale | $650,000$151/sqft |
Source: REcolorado as distributed by MLS GRID #5135876 Report a problem | ||
| 1/16/2026 | Price change | $650,000-0.8%$151/sqft |
Source: REcolorado as distributed by MLS GRID #5135876 Report a problem | ||
| 12/22/2025 | Listed for sale | $655,000-1.5%$152/sqft |
Source: REcolorado as distributed by MLS GRID #5135876 Report a problem | ||
| 12/14/2025 | Listing removed | $664,900$154/sqft |
Source: REcolorado as distributed by MLS GRID #5135876 Report a problem | ||
| 11/29/2025 | Pending sale | $664,900$154/sqft |
Source: REcolorado as distributed by MLS GRID #5135876 Report a problem | ||
| 11/13/2025 | Price change | $664,900-0.7%$154/sqft |
Source: REcolorado as distributed by MLS GRID #5135876 Report a problem | ||
| 11/7/2025 | Price change | $669,900-0.7%$155/sqft |
Source: REcolorado as distributed by MLS GRID #5135876 Report a problem | ||
| 11/1/2025 | Price change | $674,9000%$157/sqft |
Source: REcolorado as distributed by MLS GRID #5135876 Report a problem | ||
| 10/5/2025 | Price change | $675,000-1.5%$157/sqft |
Source: REcolorado as distributed by MLS GRID #5135876 Report a problem | ||
| 9/22/2025 | Price change | $685,000-2.1%$159/sqft |
Source: REcolorado as distributed by MLS GRID #5135876 Report a problem | ||
| 9/12/2025 | Listed for sale | $700,000+600%$162/sqft |
Source: REcolorado as distributed by MLS GRID #5135876 Report a problem | ||
| 6/12/2025 | Sold | $100,000-72.3%$23/sqft |
Source: Public Record Report a problem | ||
| 5/6/2009 | Sold | $360,900$84/sqft |
Source: Public Record Report a problem | ||
Public tax history
| Year | Property taxes | Tax assessment |
|---|---|---|
| 2025 | $4,381 +2.3% | $41,831 +3.6% |
| 2024 | $4,284 +5.7% | $40,381 -12.7% |
| 2023 | $4,053 -3% | $46,239 +39.5% |
| 2022 | $4,179 | $33,145 -2.8% |
| 2021 | -- | $34,098 +1.7% |
| 2020 | $4,178 +7.2% | $33,519 |
| 2019 | $3,898 | $33,519 +5.6% |
| 2018 | $3,898 -8.1% | $31,738 |
| 2017 | $4,240 | $31,738 +2.6% |
| 2016 | -- | $30,925 |
| 2015 | -- | $30,925 +21.9% |
| 2014 | $3,207 +28.8% | $25,361 -9.9% |
| 2013 | $2,490 | $28,140 |
| 2012 | -- | $28,140 |
| 2011 | $2,375 +29.2% | $28,140 +7.3% |
| 2010 | $1,838 +135% | $26,230 +84.3% |
| 2009 | $782 | $14,230 +135% |
| 2008 | -- | $6,055 +5.5% |
| 2007 | -- | $5,742 -37.9% |
| 2006 | -- | $9,251 |
| 2005 | -- | $9,251 +52.7% |
| 2002 | -- | $6,060 |
Find assessor info on the county website
Neighborhood: Murphy Creek
Nearby homes
- $623,5004 bd3 ba3.8k sqft24131 E Iowa Pl, Aurora, CO 80018Off Market

- $594,6003 bd3 ba2.5k sqft1574 S De Gaulle Cir, Aurora, CO 80018Off Market
- $668,2005 bd3 ba4.5k sqft1570 S De Gaulle Cir, Aurora, CO 80018Off Market
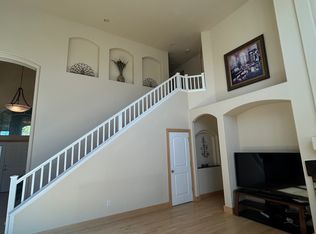
- $668,5004 bd5 ba3.1k sqft24161 E Iowa Pl, Aurora, CO 80018Off Market
- $678,0004 bd4 ba3.6k sqft1585 S De Gaulle Way, Aurora, CO 80018Off Market
- $640,1004 bd4 ba2.8k sqft24120 E Iowa Pl, Aurora, CO 80018Off Market
- $594,0004 bd2 ba4.1k sqft1564 S De Gaulle Cir, Aurora, CO 80018Off Market
- $598,3003 bd3 ba2.1k sqft1595 S De Gaulle Way, Aurora, CO 80018Off Market
Nearby schools
GreatSchools rating
- 8/10Murphy Creek K-8 SchoolGrades: PK-8Distance: 0.3 mi
- 5/10Vista Peak 9-12 PreparatoryGrades: 9-12Distance: 2.5 mi
Schools provided by the listing agent
- Elementary: Murphy Creek K-8
- Middle: Murphy Creek K-8
- High: Vista Peak
- District: Adams-Arapahoe 28J
Source: REcolorado as distributed by MLS GRID. This data may not be complete. We recommend contacting the local school district to confirm school assignments for this home.
Get a cash offer in 3 minutes
Find out how much your home could sell for in as little as 3 minutes with a no-obligation cash offer.
Estimated market value
$645,100
Get a cash offer in 3 minutes
Find out how much your home could sell for in as little as 3 minutes with a no-obligation cash offer.
Estimated market value
$645,100
- Colorado
- Arapahoe County
- Aurora
- 80018
- Murphy Creek
- 24101 E Iowa Place
Nearby cities
Nearby neighborhoods
Nearby zip codes
Other Aurora Topics
