Skip main navigation
Sold for $575,000
  • Listed by: Better Homes of Southern California • Donna Richards • Contact: 951-858-4059
    Bought with: Better Homes of Southern California
    $575,000

    24102 Fawnskin Dr, Corona, CA 92883

    2beds
    1,290sqft
    Single Family Residence
    Built in 2004
    6,098 Square Feet Lot
    $-- Zestimate®
    $446/sqft
    $3,391 Estimated rent

    Home value

    Not available

    Estimated sales range

    Not available

    $3,391/mo

    Zestimate® history
    Loading
    Loading...

    Owner options

    List your home for rent

    $3,391/mo

    Rent Zestimate®

    Find your next renter with Zillow Rental Manager. Plus, with online applications, you can quickly screen prospective tenants – for free.

    Learn more

    $3,391/mo

    Rent Zestimate®

    Refinance and save

    $3,996/mo

    Est. payment

    Refinancing to a lower rate could help reduce your monthly payments and save thousands over the life of the loan.

    See today's rates

    $3,996/mo

    Est. payment

    Explore your selling options

    Work with a Zillow partner agent

    Leverage their expertise and Zillow's premium Showcase listings to get your home seen by more buyers.

    Get started

    List with your own agent

    Get your home in front of millions of buyers by listing it on Zillow.

    Learn how to do it

    Sell it yourself

    Take full control of how buyers see your home on Zillow by listing For Sale by Owner (FSBO).

    List your home

    What's special

    Open-concept kitchenPrivate ensuite bathroomPrimary suiteFamily roomWalk-in closet
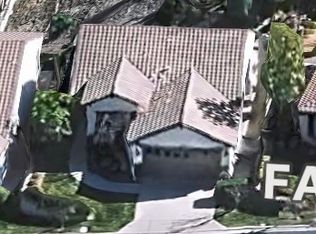
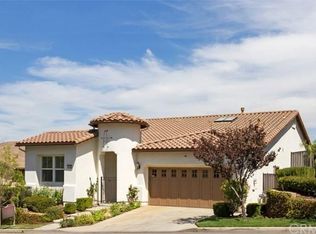
    FALL HEAD OVER HEELS IN LOVE! Welcome to a home where every day feels like a retreat. Don’t just take our word for it—come and experience the magic for yourself. Let your journey begin! This residence is more than just a house; it’s an invitation to embrace an extraordinary lifestyle. It is thoughtfully designed and offers a perfect blend of warmth, beauty, and functionality. Imagine starting your mornings with a cup of coffee, surrounded by tranquility. This charming 2-bedroom, 2-bathroom home is designed for comfort and effortless living within a peaceful, gated community. The open-concept kitchen and family room create a welcoming space, and laughter and conversation flow freely. The primary suite features a private ensuite bathroom and a walk-in closet, while the secondary bedroom offers an attached Jack-and-Jill bath—perfect for guests. Beyond Your Doorstep—Unparalleled Amenities Await. Enhance your lifestyle with a wealth of resort-style amenities, including Glen Ivy Golf Course – Enjoy breathtaking fairways winding through the community. Tennis, Pickleball & Bocce Ball Courts – Engage in friendly competition and stay active. State-of-the-Art Fitness Center – Featuring an indoor lap pool, a walking and jogging track, and top-tier exercise equipment. Resort-Style Pools & Jacuzzi – Unwind in cabanas by the shimmering outdoor pool or soak in the bubbling jacuzzi. Entertainment and social connections are at the heart of Trilogy @ Glen Ivy: There is live music & events – The community amphitheater is a hub for entertainment and celebrations. The Grand Pacific Crest Lodge Ballroom boasts dazzling chandeliers and sophisticated lighting, it sets the stage for unforgettable evenings. There's something for everyone, from photography and art studios to billiards, card games, and travel groups. Trilogy @ Glen Ivy offers stunning mountain and canyon views. Just moments away, the renowned Glen Ivy Hot Springs invites you to indulge in rejuvenating, healing waters. Welcome to Your Next Chapter This isn’t just a place to live—it’s a place to thrive, explore, and make lifelong connections. Whether you crave adventure, relaxation, or the perfect balance of both, you’ll find it here. Schedule a tour today and take the first step toward the life you deserve.

    Zillow last checked:

    Listing updated:

    Listed by:

    Donna Richards DRE #01479658 951-858-4059,

    Better Homes of Southern California

    Bought with:

    Donna Richards, DRE #01479658

    Better Homes of Southern California

    Source: CRMLS,MLS#: IG25022809MLS LogoOriginating MLS: California Regional MLS

    Facts & features

    Interior

    Bedrooms & bathrooms
    • Bedrooms: 2
    • Bathrooms: 2
    • Full bathrooms: 2
    • Main level bathrooms: 2
    • Main level bedrooms: 2
    Rooms
    • Room types: Bedroom, Great Room, Primary Bathroom, Primary Bedroom, Other, Dining Room
    Primary bedroom
    • Features: Main Level Primary
    Bedroom
    • Features: All Bedrooms Down
    Bedroom
    • Features: Bedroom on Main Level
    Bathroom
    • Features: Bathroom Exhaust Fan, Bathtub, Dual Sinks, Full Bath on Main Level, Separate Shower, Tub Shower
    Kitchen
    • Features: Kitchen/Family Room Combo
    Other
    • Features: Walk-In Closet(s)
    Heating
    • Central
    Cooling
    • Central Air
    Appliances
    • Included: Dishwasher, Free-Standing Range, Disposal, Gas Oven, Microwave, Water Heater
    • Laundry: Gas Dryer Hookup, Laundry Room
    Features
    • Breakfast Bar, Ceiling Fan(s), Separate/Formal Dining Room, Granite Counters, Open Floorplan, Pantry, All Bedrooms Down, Bedroom on Main Level, Main Level Primary, Walk-In Closet(s)
    • Flooring: Laminate
    • Windows: Double Pane Windows
    • Has fireplace: Yes
    • Fireplace features: Family Room
    • Common walls with other units/homes: No Common Walls
    Interior area
    • Total interior livable area: 1,290 sqft

    Property

    Parking
    • Total spaces: 2
    • Parking features: Controlled Entrance, Concrete, Direct Access, Driveway, Garage Faces Front, Garage, Gated
    • Attached garage spaces: 2
    Features
    • Levels: One
    • Stories: 1
    • Entry location: front
    • Patio & porch: Concrete, Covered, Open, Patio
    • Pool features: Association
    • Has spa: Yes
    • Spa features: Association
    • Fencing: Good Condition,Wrought Iron
    • Has view: Yes
    • View description: Peek-A-Boo
    Lot
    • Size: 6,098 Square Feet
    • Features: Sprinkler System
    Details
    • Parcel number: 290510025
    • Zoning: SP ZONE
    • Special conditions: Standard

    Construction

    Type & style
    • Home type: SingleFamily
    • Architectural style: Contemporary
    • Property subtype: Single Family Residence
    Materials
    • Stucco
    • Foundation: Concrete Perimeter
    • Roof: Tile
    Condition
    • Turnkey
    • New construction: No
    • Year built: 2004

    Utilities & green energy

    • Sewer: Public Sewer
    • Water: Public
    • Utilities for property: Natural Gas Connected, Underground Utilities

    Community & HOA

    Community
    • Features: Curbs, Foothills, Golf, Mountainous, Near National Forest, Street Lights, Suburban, Sidewalks, Gated
    • Security: Carbon Monoxide Detector(s), Fire Detection System, Security Gate, Gated Community, Key Card Entry, Smoke Detector(s)
    • Senior community: Yes
    HOA
    • Has HOA: Yes
    • Amenities included: Bocce Court, Billiard Room, Clubhouse, Controlled Access, Fitness Center, Maintenance Grounds, Game Room, Jogging Path, Meeting Room, Maintenance Front Yard, Outdoor Cooking Area, Barbecue, Pickleball, Spa/Hot Tub, Security
    • HOA fee: $324 monthly
    • HOA name: Trilogy@Glen Ivy
    • HOA phone: 951-603-3820
    Location
    • Region: Corona

    Financial & listing details

    • Price per square foot: $446/sqft
    • Tax assessed value: $586,500
    • Date on market: 2/3/2025
    • Cumulative days on market: 16 days
    • Listing terms: Submit

    Price history

    DateEventPrice
    3/31/2025Sold$575,000$446/sqft
    Source: CRMLS #IG25022809 Report a problem
    3/28/2025Pending sale$575,000$446/sqft
    Source: CRMLS #IG25022809 Report a problem
    2/19/2025Contingent$575,000$446/sqft
    Source: CRMLS #IG25022809 Report a problem
    2/3/2025Listed for sale$575,000+36.3%$446/sqft
    Source: CRMLS #IG25022809 Report a problem
    8/17/2020Sold$422,000+0%$327/sqft
    Source: CRMLS #IV20025461 Report a problem
    7/22/2020Pending sale$421,999$327/sqft
    Source: Keller Williams Realty #IV20025461 Report a problem
    7/15/2020Listed for sale$421,999$327/sqft
    Source: Keller Williams Realty #IV20025461 Report a problem
    3/16/2020Listing removed$421,999$327/sqft
    Source: Coldwell Banker Blackstone Realty #IV20025461 Report a problem
    2/7/2020Price change$421,999+0.2%$327/sqft
    Source: Coldwell Banker Blackstone Realty #IV20025461 Report a problem
    2/5/2020Listed for sale$421,000+2.4%$326/sqft
    Source: Coldwell Banker Blackstone RE #IV20025461 Report a problem
    5/31/2019Sold$411,000-2.1%$319/sqft
    Source: Public Record Report a problem
    5/21/2019Pending sale$419,900$326/sqft
    Source: Carla McKendry, Broker #PW19075210 Report a problem
    5/14/2019Listed for sale$419,900$326/sqft
    Source: Carla McKendry, Broker #PW19075210 Report a problem
    4/26/2019Pending sale$419,900$326/sqft
    Source: Carla McKendry, Broker #PW19075210 Report a problem
    4/8/2019Listed for sale$419,900+8.5%$326/sqft
    Source: Carla McKendry, Broker #PW19075210 Report a problem
    4/24/2017Sold$387,000-3.3%$300/sqft
    Source: Public Record Report a problem
    4/5/2017Pending sale$400,000$310/sqft
    Source: Realty World Main Street #IG17058818 Report a problem
    3/25/2017Listed for sale$400,000$310/sqft
    Source: Realty World Main Street #IG17058818 Report a problem

    Public tax history

    YearProperty taxesTax assessment
    2026-- $586,500 +27.1%
    2025$5,137 -2.8%$461,547 +2%
    2024$5,286 +0%$452,498 +2%
    2023$5,284 +1.6%$443,626 +2%
    2022$5,200 +2%$434,928 +2%
    2021$5,096 +1.5%$426,400 +1.7%
    2020$5,020 $419,118 +4.1%
    2019-- $402,633 +2%
    2018$4,718 +4.2%$394,740 +6.1%
    2017$4,528 $372,000 +1.1%
    2016$4,528 -2.6%$368,000 -3.7%
    2015$4,648 +8.6%$382,000 +7.6%
    2014$4,279 $355,000 +23.7%
    2013-- $287,000 +17.1%
    2012-- $245,000 -2.4%
    2011-- $251,000 +8.7%
    2010-- $231,000 -26.4%
    2009-- $314,000 -18.9%
    2008-- $387,000 -12.2%
    2007-- $440,532 +110033%
    2006-- $400
    Find assessor info on the county website

    Neighborhood: Trilogy

    Nearby schools

    GreatSchools rating
    Get pre-qualified for a loan
    At Zillow Home Loans, we can pre-qualify you in as little as 5 minutes with no impact to your credit score.

    An equal housing lender. NMLS #10287.