*OWNER FINANCE AVAILABLE*Discover unparalleled luxury living in this exceptional 4-bedroom, 4-bathroom two-story home with an office, nestled on a corner lot in the picturesque Canyons community. Crafted with meticulous attention to detail by the builder, this unique residence offers an elevated living experience that promises quality and sophistication. The primary suite is conveniently located on the main level, while the additional bedrooms and a spacious living room are situated on the second floor. Throughout the home, you'll find beautiful wood and ceramic tile flooring-no carpet-along with an abundance of natural light that enhances the open floor plan. The kitchen is a chef's dream, featuring quartz countertops and a quartz backsplash, ceiling-height cabinetry, a large island overlooking the living room, a farmhouse sink, gas cooking with a pot filler, and a stunning butler's pantry. The primary suite exudes elegance, with a luxurious ensuite and expansive closet. Step into the backyard, which boasts a large extended patio with a fireplace, perfect for relaxing while overlooking nature. This home is equipped with all the bells and whistles and is located in one of the most prestigious neighborhoods. Come check it out!
Sold
Price Unknown
24102 Shelton Spg, San Antonio, TX 78255
4beds
4,000sqft
Single Family Residence
Built in 2024
0.64 Acres Lot
$1,098,600 Zestimate®
$--/sqft
$5,172 Estimated rent
Home value
$1,098,600
$1.02M - $1.18M
$5,172/mo
Zestimate® history
Owner options
List your home for rent
$5,172/mo
Rent Zestimate®
Find your next renter with Zillow Rental Manager. Plus, with online applications, you can quickly screen prospective tenants – for free.
$5,172/mo
Rent Zestimate®
Refinance and save
$950/mo
Est. payment
Refinancing to a lower rate could help reduce your monthly payments and save thousands over the life of the loan.
$950/mo
Est. payment
Explore your selling options
Work with a Zillow partner agent
Leverage their expertise and Zillow's premium Showcase listings to get your home seen by more buyers.
Get startedList with your own agent
Get your home in front of millions of buyers by listing it on Zillow.
Learn how to do itSell it yourself
Take full control of how buyers see your home on Zillow by listing For Sale by Owner (FSBO).
List your homeWhat's special
Open floor planAbundance of natural lightLuxurious ensuiteQuartz countertopsQuartz backsplashExpansive closetCorner lot
Zillow last checked:
Listing updated:
Listed by:
Shane Neal TREC #608871 (888) 519-7431,
eXp Realty
Source: LERA MLS,MLS#: 1886392
Facts & features
Interior
Bedrooms & bathrooms
- Bedrooms: 4
- Bathrooms: 4
- Full bathrooms: 4
Primary bedroom
- Features: Walk-In Closet(s), Ceiling Fan(s), Full Bath
- Area: 210
- Dimensions: 15 x 14
Bedroom 2
- Area: 140
- Dimensions: 10 x 14
Bedroom 3
- Area: 100
- Dimensions: 10 x 10
Bedroom 4
- Area: 140
- Dimensions: 10 x 14
Primary bathroom
- Features: Tub/Shower Separate, Double Vanity
- Area: 120
- Dimensions: 10 x 12
Kitchen
- Area: 200
- Dimensions: 20 x 10
Living room
- Area: 420
- Dimensions: 15 x 28
Heating
- Central, Natural Gas
Cooling
- 16+ SEER AC, Ceiling Fan(s), Two Central
Appliances
- Included: Range, Refrigerator, ENERGY STAR Qualified Appliances
- Laundry: Washer Hookup, Dryer Connection
Features
- Two Living Area, Liv/Din Combo, Eat-in Kitchen, Kitchen Island, Pantry, Loft, Utility Room Inside, High Ceilings, Open Floorplan, Walk-In Closet(s), Master Downstairs, Ceiling Fan(s), Solid Counter Tops, Programmable Thermostat
- Flooring: Ceramic Tile, Wood
- Windows: Double Pane Windows
- Has basement: No
- Attic: 12"+ Attic Insulation
- Number of fireplaces: 2
- Fireplace features: Two, Living Room, Gas
Interior area
- Total interior livable area: 4,000 sqft
Property
Parking
- Total spaces: 3
- Parking features: Three Car Garage
- Garage spaces: 3
Features
- Levels: Two
- Stories: 2
- Patio & porch: Covered
- Exterior features: Sprinkler System
- Pool features: None
- Has view: Yes
- View description: County VIew
Lot
- Size: 0.64 Acres
- Features: Corner Lot, Rolling Slope
- Residential vegetation: Mature Trees
Details
- Parcel number: 046951250120
Construction
Type & style
- Home type: SingleFamily
- Architectural style: Ranch
- Property subtype: Single Family Residence
Materials
- Stone, Stucco
- Foundation: Slab
- Roof: Metal
Condition
- New Construction
- New construction: Yes
- Year built: 2024
Details
- Builder name: Abend Properties LLC
Utilities & green energy
- Sewer: Septic
Community & HOA
Community
- Security: Controlled Access
- Subdivision: The Palmira
HOA
- Has HOA: Yes
- HOA fee: $950 annually
- HOA name: ALAMO MANAGEMENT GROUP
Location
- Region: San Antonio
Financial & listing details
- Annual tax amount: $8,049
- Date on market: 7/23/2025
- Cumulative days on market: 359 days
- Listing terms: Conventional,FHA,VA Loan,TX Vet,Cash
- Road surface type: Paved
Price history
| Date | Event | Price |
|---|---|---|
| 10/30/2025 | Sold | -- |
Source:  LERA MLS #1886392 Report a problem LERA MLS #1886392 Report a problem | ||
| 10/20/2025 | Pending sale | $1,250,000$313/sqft |
Source: LERA MLS #1886392 Report a problem | ||
| 10/9/2025 | Contingent | $1,250,000$313/sqft |
Source: LERA MLS #1886392 Report a problem | ||
| 8/14/2025 | Price change | $1,250,000-3.8%$313/sqft |
Source: LERA MLS #1886392 Report a problem | ||
| 7/23/2025 | Listed for sale | $1,299,000$325/sqft |
Source: LERA MLS #1886392 Report a problem | ||
| 7/21/2025 | Listing removed | $1,299,000$325/sqft |
Source: LERA MLS #1779343 Report a problem | ||
| 7/1/2025 | Price change | $1,299,000-3.8%$325/sqft |
Source: LERA MLS #1779343 Report a problem | ||
| 5/29/2025 | Price change | $1,350,000-6.9%$338/sqft |
Source: LERA MLS #1779343 Report a problem | ||
| 4/17/2025 | Price change | $1,450,000-3.3%$363/sqft |
Source: LERA MLS #1779343 Report a problem | ||
| 3/14/2025 | Price change | $1,499,000-3.3%$375/sqft |
Source: LERA MLS #1779343 Report a problem | ||
| 11/14/2024 | Price change | $1,550,000-6.1%$388/sqft |
Source: LERA MLS #1779343 Report a problem | ||
| 10/24/2024 | Listed for sale | $1,650,000$413/sqft |
Source: LERA MLS #1779343 Report a problem | ||
Public tax history
Tax history is unavailable.
Neighborhood: 78255
Nearby homes
- $1,068,8004 bd4 ba3.1k sqft24108 Shelton Spg, San Antonio, TX 78255Off Market
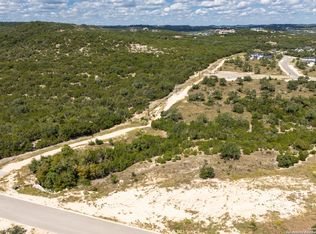
- $159,0000.95 Acres11309 Sloanes Rdg #28, San Antonio, TX 78255Lot/Land

- $159,0000.933 Acres11313 Sloanes Rdg #29, San Antonio, TX 78255Lot/Land
- $1,086,8004 bd4 ba3.2k sqft11211 Sloanes Rdg, San Antonio, TX 78255Off Market
- $114,0000.545 Acres11317 Sloanes Rdg #30, San Antonio, TX 78255Lot/Land
- $182,680-- bd-- ba-- sqft24107 Shelton Spg, Boerne, TX 78006Off Market
- $185,0000.558 Acres24120 Shelton Spg #14, San Antonio, TX 78255Lot/Land
- $145,000-- bd-- ba-- sqft11309 Sloanes Rdg, Boerne, TX 78006Off Market
- $209,430-- bd-- ba-- sqft24111 Shelton Spg, Boerne, TX 78006Off Market
Nearby schools
GreatSchools rating
- 8/10Dr. Sara B. McAndrew Elementary SchoolGrades: PK-5Distance: 1.9 mi
- 7/10Rawlinson Middle SchoolGrades: 6-8Distance: 10 mi
- 6/10Clark High SchoolGrades: 9-12Distance: 10.6 mi
Schools provided by the listing agent
- Elementary: Sara B Mcandrew
- Middle: Hector Garcia
- High: Clark
- District: Northside
Source: LERA MLS. This data may not be complete. We recommend contacting the local school district to confirm school assignments for this home.
Get a cash offer in 3 minutes
Find out how much your home could sell for in as little as 3 minutes with a no-obligation cash offer.
Estimated market value
$1,098,600
Get a cash offer in 3 minutes
Find out how much your home could sell for in as little as 3 minutes with a no-obligation cash offer.
Estimated market value
$1,098,600
- Texas
- Bexar County
- San Antonio
- 78255
- 24102 Shelton Spg
Nearby cities
Nearby neighborhoods
Nearby zip codes
Other San Antonio Topics
