Skip main navigation
Off market
  • $509,000

    24102 W Hacienda Ave, Buckeye, AZ 85326

    5beds
    2,869sqft
    Single Family Residence
    Built in 2026
    -- sqft lot
    $509,000 Zestimate®
    $177/sqft
    $2,619 Estimated rent

    Home value

    $509,000

    $484,000 - $534,000

    $2,619/mo

    Zestimate® history
    Loading
    Loading...

    Owner options

    List your home for rent

    $2,619/mo

    Rent Zestimate®

    Find your next renter with Zillow Rental Manager. Plus, with online applications, you can quickly screen prospective tenants – for free.

    Learn more

    $2,619/mo

    Rent Zestimate®

    Refinance and save

    $2,959/mo

    Est. payment

    Refinancing to a lower rate could help reduce your monthly payments and save thousands over the life of the loan.

    See today's rates

    $2,959/mo

    Est. payment

    Explore your selling options

    Work with a Zillow partner agent

    Leverage their expertise and Zillow's premium Showcase listings to get your home seen by more buyers.

    Get started

    List with your own agent

    Get your home in front of millions of buyers by listing it on Zillow.

    Learn how to do it

    Sell it yourself

    Take full control of how buyers see your home on Zillow by listing For Sale by Owner (FSBO).

    List your home

    What's special

    Versatile loft spaceSmart layoutAmple closet spaceSpacious island kitchenLuxurious en-suite bath

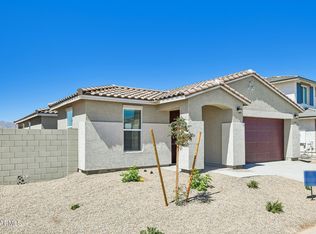
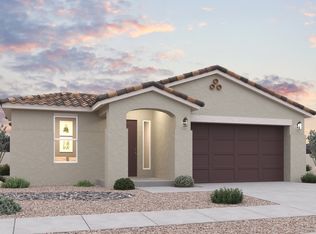
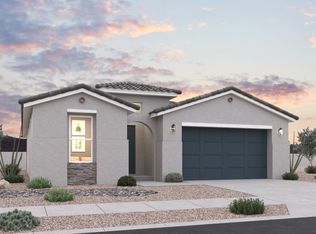
    Introducing the Solstice Plan , a beautifully crafted two-story home offering 2,760 square feet of spacious, modern living. With 5 bedrooms, 3.5 bathrooms , and an oversized 3-car garage , this plan is perfect for families who want room to grow without sacrificing style or functionality. The heart of the home features a spacious island kitchen that opens seamlessly to the family room , creating an inviting space for everyday life and entertaining. Natural light fills the open floor plan, making it warm and welcoming. Upstairs, a versatile loft space offers endless possibilities-perfect as a playroom, media center, study area, or additional living space tailored to your family's needs. The private owner's suite provides a tranquil retreat with a luxurious en-suite bath and ample closet space, while four additional bedrooms and bathrooms offer comfort and privacy for family and guests. With its smart layout, generous living areas, and oversized garage, the Solstice Plan combines spaciousness and style for the ultimate family living experience-designed to keep up with your lifestyle today and in the years to come. *Sample photos represent the floor plan, not the actual home.

    This property is not currently displayed as for sale or rent on Zillow. This may be different from what's on other websites or public sources.

    Zillow last checked:

    Listing updated:

    Source: Dream Finders HomesMLS Logo

    Facts & features

    Interior

    Bedrooms & bathrooms
    • Bedrooms: 5
    • Bathrooms: 4
    • Full bathrooms: 3
    • 1/2 bathrooms: 1
    Interior area
    • Total interior livable area: 2,869 sqft

    Property

    Parking
    • Total spaces: 3
    • Parking features: Garage
    • Garage spaces: 3
    Features
    • Levels: 2.0
    • Stories: 2
    Details
    • Parcel number: 50445026

    Construction

    Type & style
    • Home type: SingleFamily
    • Property subtype: Single Family Residence
    Condition
    • New Construction,Under Construction
    • New construction: Yes
    • Year built: 2026
    Details
    • Builder name: Dream Finders Homes

    Community & HOA

    Community
    • Subdivision: Apache Farms
    Location
    • Region: Buckeye

    Financial & listing details

    • Price per square foot: $177/sqft
    • Tax assessed value: $6,300
    • Annual tax amount: $40
    • Date on market: 4/10/2026

    Price history

    DateEventPrice
    5/26/2026Listing removed$511,455$178/sqft
    Source: Dream Finders Homes Report a problem
    5/15/2026Price change$511,455+2%$178/sqft
    Source: Dream Finders Homes Report a problem
    5/13/2026Price change$501,455+0.4%$175/sqft
    Source: Dream Finders Homes Report a problem
    4/10/2026Listed for sale$499,455$174/sqft
    Source: Dream Finders Homes Report a problem

    Public tax history

    YearProperty taxesTax assessment
    2025$40 +3.6%$945 +28.6%
    2024$38 +971.9%$735 +2434.5%
    2023$4 $29
    Find assessor info on the county website

    Neighborhood: 85326

    Nearby schools

    GreatSchools rating
    Schools provided by the MLS
    • Elementary: John S. McCain III Elementary School
    • High: Youngker High School
    • District: Buckeye Elementary School District/ Buck

    Source: Dream Finders Homes. This data may not be complete. We recommend contacting the local school district to confirm school assignments for this home.

    Get a cash offer in 3 minutes
    Find out how much your home could sell for in as little as 3 minutes with a no-obligation cash offer.
    Estimated market value
    $509,000
    Get a cash offer in 3 minutes
    Find out how much your home could sell for in as little as 3 minutes with a no-obligation cash offer.
    Estimated market value
    $509,000