Skip main navigation
Sold
  • Listed by: Excel Real Estate Experts
    Bought with: Wilcox Real Estate
    $492,500

    24104 221st Lane SE #31, Maple Valley, WA 98038

    3beds
    1,554sqft
    Condominium
    Built in 1998
    -- sqft lot
    $478,800 Zestimate®
    $317/sqft
    $2,844 Estimated rent

    Home value

    $478,800

    $440,000 - $522,000

    $2,844/mo

    Zestimate® history
    Loading
    Loading...

    Owner options

    List your home for rent

    $2,844/mo

    Rent Zestimate®

    Find your next renter with Zillow Rental Manager. Plus, with online applications, you can quickly screen prospective tenants – for free.

    Learn more

    $2,844/mo

    Rent Zestimate®

    Refinance and save

    $3,094/mo

    Est. payment

    Refinancing to a lower rate could help reduce your monthly payments and save thousands over the life of the loan.

    See today's rates

    $3,094/mo

    Est. payment

    Explore your selling options

    Work with a Zillow partner agent

    Leverage their expertise and Zillow's premium Showcase listings to get your home seen by more buyers.

    Get started

    List with your own agent

    Get your home in front of millions of buyers by listing it on Zillow.

    Learn how to do it

    Sell it yourself

    Take full control of how buyers see your home on Zillow by listing For Sale by Owner (FSBO).

    List your home

    What's special

    Cozy gas fireplaceBright kitchenPrivate low-maintenance backyard deckPrimary suiteSeparate showerWalk-in tubEasy-care landscaping
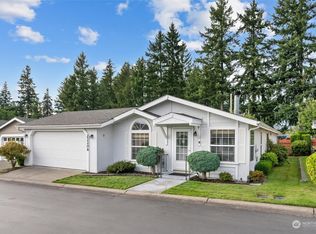
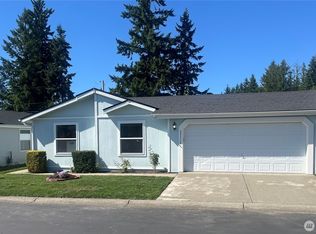
    Welcome to sought-after Wilderness Villa, a vibrant 55+ community! This beautifully maintained 3-bed, 2-bath home offers comfort, style, and convenience just steps from the clubhouse and amenities. The spacious living area features vaulted ceilings, skylights, and a cozy gas fireplace that fills the home with warmth and natural light. The bright kitchen boasts newer SS appliances, abundant cabinetry, and plenty of counter space. Relax or entertain on the private, low-maintenance backyard deck surrounded by easy-care landscaping. The primary suite includes a walk-in tub and separate shower for added comfort. Additional highlights include a full laundry room, two-car garage, and prime location near shopping, dining, and medical services.

    Zillow last checked:

    Listing updated:

    Listed by:

    Melissa Samsell,

    Excel Real Estate Experts,

    Jeremy Mellick,

    Excel Real Estate Experts

    Bought with:

    Ashley Svarthumle, 23002990

    Wilcox Real Estate

    Source: NWMLS as distributed by MLS GRID,MLS#: 2447154MLS Logo

    Facts & features

    Interior

    Bedrooms & bathrooms
    • Bedrooms: 3
    • Bathrooms: 2
    • Full bathrooms: 1
    • 3/4 bathrooms: 1
    • Main level bathrooms: 2
    • Main level bedrooms: 3
    Primary bedroom
    • Level: Main
    Bedroom
    • Level: Main
    Bedroom
    • Level: Main
    Bathroom full
    • Level: Main
    Bathroom three quarter
    • Level: Main
    Dining room
    • Level: Main
    Entry hall
    • Level: Main
    Family room
    • Level: Main
    Kitchen with eating space
    • Level: Main
    Living room
    • Level: Main
    Utility room
    • Level: Main
    Heating
    • Fireplace, Forced Air, Natural Gas
    Cooling
    • Has cooling: Yes
    Appliances
    • Included: Dishwasher(s), Disposal, Dryer(s), Microwave(s), Refrigerator(s), Stove(s)/Range(s), Washer(s), Garbage Disposal, Water Heater: Gas, Water Heater Location: Door outside Master wall/backyard, Cooking-Gas, Dryer-Gas, Washer
    • Laundry: Dryer-Gas, Washer Hookup, Gas Dryer Hookup
    Features
    • Flooring: Ceramic Tile, Laminate, Vinyl, Carpet
    • Windows: Insulated Windows, Skylight(s)
    • Number of fireplaces: 1
    • Fireplace features: Gas, Main Level: 1, Fireplace
    Interior area
    • Total structure area: 1,554
    • Total interior livable area: 1,554 sqft

    Property

    Parking
    • Parking features: Individual Garage, RV Parking, RV Parking
    • Has garage: Yes
    Features
    • Levels: One
    • Stories: 1
    • Entry location: Main
    • Patio & porch: Cooking-Gas, Dryer-Gas, End Unit, Fireplace, Ground Floor, Insulated Windows, Jetted Tub, Primary Bathroom, Skylight(s), Vaulted Ceiling(s), Washer, Water Heater
    • Spa features: Bath
    Lot
    • Features: Corner Lot, Dead End Street, Paved, Sidewalk
    Details
    • Parcel number: 4127500310
    • Special conditions: Standard

    Construction

    Type & style
    • Home type: Condo
    • Property subtype: Condominium
    Materials
    • Cement Planked, Cement Plank
    • Roof: Composition
    Condition
    • Year built: 1998

    Utilities & green energy

    • Electric: Company: PSE
    • Sewer: Company: Soos Creek
    • Water: Company: Cedar River
    • Utilities for property: Xfinity, Xfinity
    Green energy
    • Energy efficient items: Insulated Windows

    Community & neighborhood

    Community
    • Community features: Age Restriction, Athletic Court, Cable TV, Clubhouse, Fitness Center, Gated, Outside Entry, RV Parking
    Senior living
    • Senior community: Yes
    Location
    • Region: Maple Valley
    • Subdivision: Maple Valley

    HOA & financial

    HOA
    • HOA fee: $108 monthly
    • Services included: Common Area Maintenance, Maintenance Grounds
    • Association phone: 425-562-1200

    Other

    Other facts
    • Listing terms: Conventional,FHA,VA Loan
    • Cumulative days on market: 94 days

    Price history

    DateEventPrice
    12/3/2025Sold$492,500-1.5%$317/sqft
    Source: NWMLS as distributed by MLS GRID #2447154 Report a problem
    11/3/2025Pending sale$499,950$322/sqft
    Source: NWMLS as distributed by MLS GRID #2447154 Report a problem
    10/23/2025Listed for sale$499,950+61.8%$322/sqft
    Source: NWMLS as distributed by MLS GRID #2447154 Report a problem
    1/20/2017Sold$309,000+8.4%$199/sqft
    Source: NWMLS as distributed by MLS GRID #1030297 Report a problem
    8/15/2008Sold$285,000+279%$183/sqft
    Source: Public Record Report a problem
    3/23/1999Sold$75,200$48/sqft
    Source: Public Record Report a problem

    Public tax history

    YearProperty taxesTax assessment
    2025$5,703 +2.8%$498,000
    2024$5,546 +3%$498,000 +4.8%
    2023$5,386 +17.2%$475,000
    2022$4,595 +0.1%$475,000 +19.9%
    2021$4,588 +18.9%$396,000 +16.1%
    2019$3,860 +8.4%$341,000 +4.9%
    2018$3,559 -11.1%$325,000 +9.8%
    2017$4,001 +28.1%$296,000 +19.8%
    2016$3,125 $247,000 +11.8%
    2015$3,125 $221,000 +3.3%
    2014$3,125 $214,000 +2.9%
    2013$3,125 $208,000 +13.7%
    2012-- $183,000 -11.2%
    2011-- $206,000 -7.2%
    2010-- $222,000
    2009-- $222,000 -11.9%
    2007-- $252,000 +14.5%
    2006-- $220,000 +10%
    2005-- $200,000 +30.1%
    2001$2,181 -0.7%$153,700
    2000$2,197 $153,700

    Find assessor info on the county website

    Neighborhood: 98038

    Nearby schools

    GreatSchools rating
    Get a cash offer in 3 minutes
    Find out how much your home could sell for in as little as 3 minutes with a no-obligation cash offer.
    Estimated market value
    $478,800
    Get a cash offer in 3 minutes
    Find out how much your home could sell for in as little as 3 minutes with a no-obligation cash offer.
    Estimated market value
    $478,800