Skip main navigation
Closed
  • $943,000

    24104 N Carey Ln, Deer Park, WA 99006

    6beds
    5baths
    4,659sqft
    Single Family Residence
    Built in 1999
    9.59 Acres Lot
    $955,800 Zestimate®
    $202/sqft
    $4,611 Estimated rent

    Home value

    $955,800

    $908,000 - $1.00M

    $4,611/mo

    Zestimate® history
    Loading
    Loading...

    Owner options

    List your home for rent

    $4,611/mo

    Rent Zestimate®

    Find your next renter with Zillow Rental Manager. Plus, with online applications, you can quickly screen prospective tenants – for free.

    Learn more

    $4,611/mo

    Rent Zestimate®

    Refinance and save

    $5,767/mo

    Est. payment

    Refinancing to a lower rate could help reduce your monthly payments and save thousands over the life of the loan.

    See today's rates

    $5,767/mo

    Est. payment

    Explore your selling options

    Work with a Zillow partner agent

    Leverage their expertise and Zillow's premium Showcase listings to get your home seen by more buyers.

    Get started

    List with your own agent

    Get your home in front of millions of buyers by listing it on Zillow.

    Learn how to do it

    Sell it yourself

    Take full control of how buyers see your home on Zillow by listing For Sale by Owner (FSBO).

    List your home

    What's special

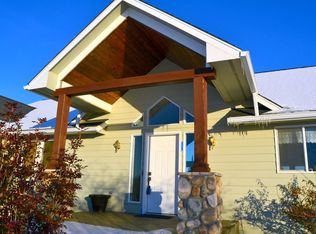
    Formal dining roomWraparound country porch
    New Price & Turn Key! Experience refined country living in this exceptional 7 bedroom, 5 bathroom estate on almost 10 acres set against breathtaking 360 degree views of Mt. Spokane & unforgettable sunsets. This custom built home features a stunning guest/in law suite & showcases expansive windows that allow natural light to dance off the hardwood flooring, a beautiful great room with gas fireplace & a showstopping kitchen featuring granite surfaces, an impressive 11 foot island with eating bar, Viking gas cooktop & stainless appliances. Enjoy a formal dining room, central AC & central vacuum for added comfort and convenience. The beautifully designed 900 sq ft attached ADU offers vaulted ceilings, abundant windows, stainless appliance & granite kitchen, ideal for extended living. Outdoor spaces shine with a wraparound country porch, large concrete patio, garden beds, fruit trees & a remarkable 30x40 shop, all located within the highly desirable Mead School District. Surround yourself in peaceful beauty!

    Zillow last checked:

    Listing updated:

    Listed by:

    Angela Newcomb Cell:(509)671-2088,

    EXIT Real Estate Professionals,

    Arianna Eugenio 509-671-6835,

    EXIT Real Estate Professionals

    Source: SMLS as distributed by MLS GRID,MLS#: 202617514MLS Logo

    Facts & features

    Interior

    Bedrooms & bathrooms
    • Bedrooms: 6
    • Bathrooms: 5
    Other
    • Area: 901 Square Feet
    Basement
    • Level: Basement
    First floor
    • Level: First
    • Area: 1296 Square Feet
    Other
    • Level: Second
    • Area: 1296 Square Feet
    Heating
    • Natural Gas, Electric, Forced Air, Heat Pump, Radiant Floor
    Cooling
    • Central Air
    Appliances
    • Included: Free-Standing Range, Indoor Grill, Gas Range, Dishwasher, Refrigerator, Disposal, Microwave, Washer, Dryer
    Features
    • Cathedral Ceiling(s), Natural Woodwork, Hard Surface Counters
    • Flooring: Wood
    • Basement: Full,Finished,Rec/Family Area,Walk-Out Access
    • Number of fireplaces: 1
    • Fireplace features: Gas
    Interior area
    • Total structure area: 4,659
    • Total interior livable area: 4,659 sqft

    Property

    Parking
    • Total spaces: 2
    • Parking features: Attached, Detached, RV Access/Parking, Workshop in Garage, Garage Door Opener
    • Garage spaces: 2
    Features
    • Levels: Two
    • Stories: 2
    • Fencing: Fenced
    • Has view: Yes
    • View description: Mountain(s)
    Lot
    • Size: 9.59 Acres
    • Features: Views, Sprinkler - Automatic, Level, Open Lot, Garden, Orchard(s)
    Details
    • Additional structures: Workshop
    • Parcel number: 28363.9046

    Construction

    Type & style
    • Home type: SingleFamily
    • Architectural style: Traditional
    • Property subtype: Single Family Residence
    Materials
    • Wood Siding
    • Roof: Composition
    Condition
    • New construction: No
    • Year built: 1999

    Community & HOA

    HOA
    • Has HOA: No
    Location
    • Region: Deer Park

    Financial & listing details

    • Price per square foot: $202/sqft
    • Tax assessed value: $936,810
    • Annual tax amount: $9,405
    • Date on market: 5/15/2026
    • Listing terms: FHA,VA Loan,Conventional,Cash
    • Road surface type: Paved

    Price history

    DateEventPrice
    8/20/2026Sold$943,000-4.7%$202/sqft
    Source: SMLS as distributed by MLS GRID #202617514 Report a problem
    8/1/2026Pending sale$989,000$212/sqft
    Source: SMLS as distributed by MLS GRID #202617514 Report a problem
    7/22/2026Price change$989,000-5.7%$212/sqft
    Source: SMLS as distributed by MLS GRID #202617514 Report a problem
    6/25/2026Price change$1,049,000-12.2%$225/sqft
    Source: SMLS as distributed by MLS GRID #202617514 Report a problem
    5/15/2026Listed for sale$1,195,000+168.5%$256/sqft
    Source: SMLS as distributed by MLS GRID #202617514 Report a problem
    5/22/2015Sold$445,000+8.4%$96/sqft
    Source: Public Record Report a problem
    9/18/2006Sold$410,500$88/sqft
    Source: SMLS as distributed by MLS GRID #26025043 Report a problem

    Public tax history

    YearProperty taxesTax assessment
    2025$9,405 +1%$936,810 +1.4%
    2024$9,313 +7%$923,430 -5.2%
    2023$8,704 +0.5%$974,130 +1.9%
    2022$8,657 +24.8%$955,550 +29.4%
    2021$6,935 -1.6%$738,660 +16.3%
    2020$7,049 +5.1%$634,960 +4.1%
    2019$6,708 $609,660 +16.1%
    2018$6,708 -2.6%$524,970 +12%
    2017$6,887 +12.7%$468,870 +64.4%
    2016$6,108 +65.2%$285,170 +0.1%
    2015$3,697 $284,770 +2%
    2014$3,697 $279,170
    2013$3,697 +1.7%--
    2011$3,634 -17.5%--
    2010$4,406 --
    2009$4,406 -4.6%--
    2008$4,617 --
    2007$4,617 -70.4%$401,860
    2005$15,620 --
    Find assessor info on the county website

    Neighborhood: 99006

    Nearby schools

    GreatSchools rating
    Schools provided by the listing agent
    • Elementary: Midway
    • Middle: Northwood
    • High: Mead
    • District: Mead

    Source: SMLS as distributed by MLS GRID. This data may not be complete. We recommend contacting the local school district to confirm school assignments for this home.

    Get pre-qualified for a loan
    At Zillow Home Loans, we can pre-qualify you in as little as 5 minutes with no impact to your credit score.

    An equal housing lender. NMLS #10287.

    Sell for more on Zillow
    Get a Zillow Showcase℠ listing at no additional cost and you could sell for .
    $955,800
    2% more
    +$19,116
    With Zillow Showcase(estimated)
    $974,916