Skip main navigation
Sold for $765,000
  • Listed by: RE/MAX Integrity • Al Limon • Contact: 805-901-3640
    Bought with: MJH Properties
    $765,000

    24104 Village 24, Camarillo, CA 93012

    3beds
    1,498sqft
    Single Family Residence
    Built in 1978
    2,178 Square Feet Lot
    $769,600 Zestimate®
    $511/sqft
    $3,548 Estimated rent

    Home value

    $769,600

    $731,000 - $808,000

    $3,548/mo

    Zestimate® history
    Loading
    Loading...

    Owner options

    List your home for rent

    $3,548/mo

    Rent Zestimate®

    Find your next renter with Zillow Rental Manager. Plus, with online applications, you can quickly screen prospective tenants – for free.

    Learn more

    $3,548/mo

    Rent Zestimate®

    Refinance and save

    $5,479/mo

    Est. payment

    Refinancing to a lower rate could help reduce your monthly payments and save thousands over the life of the loan.

    See today's rates

    $5,479/mo

    Est. payment

    Explore your selling options

    Work with a Zillow partner agent

    Leverage their expertise and Zillow's premium Showcase listings to get your home seen by more buyers.

    Get started

    List with your own agent

    Get your home in front of millions of buyers by listing it on Zillow.

    Learn how to do it

    Sell it yourself

    Take full control of how buyers see your home on Zillow by listing For Sale by Owner (FSBO).

    List your home

    What's special

    Mirrored wallLaundry room areaHigh ceilingNatural lightingWindow shutters throughoutLinen closetFrameless glass shower door
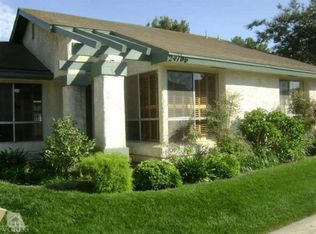
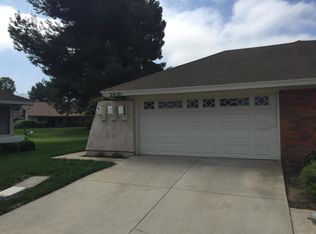
    Welcome to Leisure Village, a 55+ gated community. Here is where you will find this nicely upgraded El Dorado model home. This property is located at the end of a cul de sac that backs to the greenbelt. As you enter through the custom front door, you will notice crown molding accents within the home, a formal living room featuring a high ceiling, a ceiling fan, and an extended living area with large windows and natural lighting. The extended area also offers 2 glass sliding doors to two separate patio areas. One is not covered, providing sunlight, and has a cement slab, plus a gate to the greenbelt. The other is covered, has a fan and an access gate to greenbelt as well.The kitchen has granite countertops, tumbled stone backsplash, numerous cabinets with soft close drawers, pull out pantry drawers, an eating area, and the kitchen window overlooks the covered backyard patio.The formal dining room has a mirrored wall, and is next to the kitchen. The Master Bedroom has wood like flooring, a fan, closets with closet organizers, and a window to the backyard.The Master bathroom offers a vanity with granite counters, a walk-in shower with a frameless glass shower door, a linen closet and large format tile flooring. The other bedroom has wood like flooring, a fan and faces the front of the house. The guest bathroom has a granite vanity, tile flooring and walk-in shower.There is also a den/office area.The home has dual pane windows, window shutters throughout, an AC system and an attic fan. Additionally, there are numerous fans throughout the home. Laundry room area is off the kitchen and has shelving for storage.There is a one car attached garage with direct access to the house, a garage door opener and cabinets.

    Zillow last checked:

    Listing updated:

    Listed by:

    Al Limon DRE #00918596 805-901-3640,

    RE/MAX Integrity,

    Bianca Carrera DRE #02022644 805-797-1870,

    RE/MAX Integrity

    Bought with:

    Sharron Parker, DRE #00900167

    MJH Properties

    Meryll Russell, DRE #01435748

    MJH Properties

    Source: CRMLS,MLS#: V1-19264MLS LogoOriginating MLS: California Regional MLS (Ventura & Pasadena-Foothills AORs)

    Facts & features

    Interior

    Bedrooms & bathrooms
    • Bedrooms: 3
    • Bathrooms: 2
    • Full bathrooms: 2
    Rooms
    • Room types: Attic, Bedroom, Entry/Foyer, Family Room, Kitchen, Laundry, Living Room, Primary Bathroom, Primary Bedroom, Dining Room
    Bedroom
    • Features: All Bedrooms Down
    Bedroom
    • Features: Bedroom on Main Level
    Bathroom
    • Features: Bathroom Exhaust Fan, Closet, Granite Counters, Linen Closet, Separate Shower, Vanity, Walk-In Shower
    Kitchen
    • Features: Granite Counters, Remodeled, Self-closing Drawers, Updated Kitchen
    Heating
    • Electric, Heat Pump
    Cooling
    • Central Air, Electric, Heat Pump, Attic Fan
    Appliances
    • Included: Dishwasher, Electric Oven, Electric Range, Electric Water Heater, Microwave, Refrigerator, Water Heater, Dryer, Washer
    • Laundry: Washer Hookup, Electric Dryer Hookup, Inside, Laundry Room, Stacked
    Features
    • Ceiling Fan(s), Separate/Formal Dining Room, Eat-in Kitchen, Granite Counters, High Ceilings, Open Floorplan, Pantry, Recessed Lighting, All Bedrooms Down, Attic, Bedroom on Main Level, Dressing Area, Main Level Primary
    • Flooring: Laminate, Tile
    • Has fireplace: No
    • Fireplace features: None
    • Common walls with other units/homes: 1 Common Wall,End Unit
    Interior area
    • Total interior livable area: 1,498 sqft

    Property

    Parking
    • Total spaces: 1
    • Parking features: Concrete, Direct Access, Door-Single, Driveway, Garage, Garage Door Opener, RV Gated, RV Access/Parking, One Space
    • Attached garage spaces: 1
    Features
    • Levels: One
    • Stories: 1
    • Patio & porch: Concrete, Covered, Enclosed, Open, Patio
    • Has private pool: Yes
    • Pool features: Fenced, In Ground, Association
    • Has spa: Yes
    • Spa features: Association, In Ground
    • Fencing: Block,Security
    • Has view: Yes
    • View description: Mountain(s)
    Lot
    • Size: 2,178 Square Feet
    Details
    • Parcel number: 1690090095
    • Special conditions: Standard,Trust

    Construction

    Type & style
    • Home type: SingleFamily
    • Architectural style: Contemporary
    • Property subtype: Single Family Residence
    • Attached to another structure: Yes
    Materials
    • Stucco
    • Roof: Composition
    Condition
    • Year built: 1978

    Utilities & green energy

    • Sewer: Public Sewer
    • Water: Public
    • Utilities for property: Cable Connected, Electricity Available, Sewer Connected, Underground Utilities, Water Connected

    Community & HOA

    Community
    • Features: Curbs, Golf, Storm Drain(s), Street Lights, Sidewalks, Gated
    • Security: Gated Community, 24 Hour Security
    • Senior community: Yes
    • Subdivision: Leisure Village 6 - 248703
    HOA
    • Has HOA: Yes
    • Amenities included: Bocce Court, Billiard Room, Call for Rules, Clubhouse, Controlled Access, Fitness Center, Fire Pit, Golf Course, Maintenance Grounds, Game Room, Insurance, Meeting Room, Management, Outdoor Cooking Area, Barbecue, Paddle Tennis, Pickleball, Pool, Pet Restrictions, Pets Allowed, Recreation Room
    • Services included: Earthquake Insurance
    • HOA fee: $638 monthly
    • HOA name: Leisure Village HOA
    • HOA phone: 805-484-2861
    Location
    • Region: Camarillo

    Financial & listing details

    • Price per square foot: $511/sqft
    • Tax assessed value: $780,300
    • Annual tax amount: $8,683
    • Date on market: 7/28/2023
    • Cumulative days on market: 1 day
    • Listing terms: Conventional

    Price history

    DateEventPrice
    8/18/2023Sold$765,000+3.5%$511/sqft
    Source: CRMLS #V1-19264 Report a problem
    8/10/2023Pending sale$739,000$493/sqft
    Source: CRMLS #V1-19264 Report a problem
    7/31/2023Contingent$739,000$493/sqft
    Source: Pasadena Foothills MLS #V1-19264 Report a problem
    7/28/2023Listed for sale$739,000+127.4%$493/sqft
    Source: Pasadena Foothills MLS #V1-19264 Report a problem
    5/3/2012Sold$325,000$217/sqft
    Source: Public Record Report a problem

    Public tax history

    YearProperty taxesTax assessment
    2025$8,683 +104.6%$780,300 +2%
    2024$4,243 $765,000 +95%
    2023$4,243 +0.3%$392,355 +2%
    2022$4,229 +3.8%$384,662 +2%
    2021$4,076 +0.4%$377,120 +1%
    2020$4,061 +0.5%$373,256 +2%
    2019$4,042 +1.9%$365,938 +2%
    2018$3,966 +6.3%$358,764 +2%
    2017$3,731 +2.5%$351,730 +2%
    2016$3,641 +1.1%$344,834 +1.5%
    2015$3,602 +2.4%$339,656 +2%
    2014$3,517 $333,004 +0.5%
    2013-- $331,500 +25.6%
    2012-- $263,942 +2%
    2011-- $258,767 +0.5%
    2009-- $257,446 +4%
    2007-- $247,451 +2%
    2006-- $242,600 +2%
    2005-- $237,844 +3.9%
    2003-- $228,909 +2%
    2002-- $224,422 +2%
    2001$2,349 +1%$220,022 +2%
    2000$2,325 $215,709
    Find assessor info on the county website

    Neighborhood: 93012

    Nearby schools

    GreatSchools rating
    Get a cash offer in 3 minutes
    Find out how much your home could sell for in as little as 3 minutes with a no-obligation cash offer.
    Estimated market value
    $769,600
    Get a cash offer in 3 minutes
    Find out how much your home could sell for in as little as 3 minutes with a no-obligation cash offer.
    Estimated market value
    $769,600