Skip main navigation
Pending
  • Listed by: KW Mountains to Sound Realty • Nataliya Salo
    $849,950

    24106 236 Avenue SE, Maple Valley, WA 98038

    4beds
    2,610sqft
    : 
    Loading
    Get pre-qualified
    Single Family Residence
    Built in 2003
    7,975 Square Feet Lot
    $852,400 Zestimate®
    $326/sqft
    $50/mo HOA

    What's special

    Surrounded by privacyDedicated officeSpectacular sunset viewsGenerous bonus roomOversized upstairs bonus roomPrivate backyard sanctuaryEngineered hardwood floors
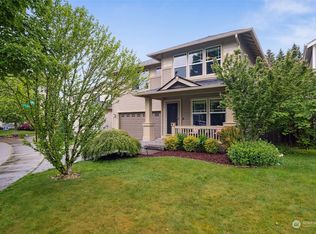
    Welcome to this exceptional 4-bedroom, 3-bath home with a generous bonus room and dedicated office—where every detail showcases years of thoughtful care and meaningful investment. Lovingly maintained by the same owners since 2003, this beautifully updated residence offers the perfect blend of comfort, style, and resort-inspired living. Recent improvements include a new 30-year roof installed in May 2025 with warranty, fresh interior paint, new upstairs carpet, engineered hardwood floors, plantation shutters, custom doors, updated bathroom vanities, and a beautifully refreshed kitchen featuring upgraded countertops and backsplash. Designed for both everyday living and entertaining, the spacious floor plan includes an oversized upstairs bonus room with endless possibilities. Outdoors, your private backyard sanctuary awaits. Relax in the impressive 14' x 8' TidalFit Swim Spa, enjoy the updated gazebo and outdoor living spaces. Backing to a trail and surrounded by privacy, the setting feels more like a vacation retreat with spectacular sunset views. Move-in ready and loaded with upgrades, this is a rare opportunity to enjoy luxury, privacy, and pride of ownership in one of Maple Valley's most desirable settings in most desirable Tahoma School District.
    23 days
    |
    623
    |
    34
    |

    Likely to sell faster than

    Zillow last checked:

    Listing updated:

    Listed by:

    Nataliya Salo,

    KW Mountains to Sound Realty

    Source: NWMLS as distributed by MLS GRID,MLS#: 2541759MLS Logo

      Facts & features

      Interior

      Bedrooms & bathrooms
      • Bedrooms: 4
      • Bathrooms: 3
      • Full bathrooms: 3
      • Main level bathrooms: 1
      • Main level bedrooms: 1
      Primary bedroom
      • Level: Second
      Bedroom
      • Level: Second
      Bedroom
      • Level: Second
      Bedroom
      • Level: Main
      Bathroom full
      • Level: Main
      Bathroom full
      • Level: Second
      Bathroom full
      • Level: Second
      Den office
      • Level: Main
      Dining room
      • Level: Main
      Entry hall
      • Level: Main
      Kitchen with eating space
      • Level: Main
      Utility room
      • Level: Second
      Heating
      • Fireplace, Forced Air, Electric, Natural Gas
      Cooling
      • Has cooling: Yes
      Appliances
      • Included: Dishwasher, Dryer, Microwave, Refrigerator, Stove(s)/Range(s), Washer, Dishwasher(s), Dryer(s), Microwave(s), Refrigerator(s), Washer(s), Water Heater Location: Garage
      Features
      • Bath Off Primary, Ceiling Fan(s), Dining Room, Loft, Pantry
      • Flooring: Engineered Hardwood
      • Windows: Dbl Pane/Storm Window
      • Basement: None
      • Number of fireplaces: 1
      • Fireplace features: Gas, Main Level: 1, Fireplace
      Interior area
      • Total structure area: 2,610
      • Total interior livable area: 2,610 sqft

      Property

      Parking
      • Total spaces: 5
      • Parking features: Driveway, Attached Garage, Off Street
      • Has attached garage: Yes
      • Covered spaces: 2
      • Uncovered spaces: 3
      Features
      • Levels: Two
      • Stories: 2
      • Entry location: Main
      • Patio & porch: Bath Off Primary, Ceiling Fan(s), Dbl Pane/Storm Window, Dining Room, Fireplace, Loft, Pantry, Walk-In Closet(s)
      • Has spa: Yes
      • Has view: Yes
      • View description: Territorial
      Lot
      • Size: 7,975 Square Feet
      • Dimensions: 0.18
      • Features: Adjacent to Public Land, Corner Lot, Cul-De-Sac, Paved, Secluded, Sidewalk, Cabana/Gazebo, Fenced-Fully, Hot Tub/Spa, Patio
      • Topography: Partial Slope
      Details
      • Parcel number: 6679001110
      • Zoning: R-6 Low Density Residential
      • Zoning description: Jurisdiction: City
      • Special conditions: Standard

      Construction

      Type & style
      • Home type: SingleFamily
      • Architectural style: Traditional,2 Story
      • Property subtype: Single Family Residence
      Materials
      • Metal/Vinyl
      • Foundation: Concrete Ribbon
      • Roof: Composition
      Condition
      • Updated/Remodeled
      • Year built: 2003
      • Major remodel year: 2003
      Details
      • Builder name: The Quadrant Corp

      Utilities & green energy

      • Electric: Company: PSE
      • Sewer: Sewer Connected, Company: Soos creek
      • Water: Public, Company: Soos creek
      • Utilities for property: N/A

      Community & HOA

      Community
      • Features: Park, Playground, Trail(s)
      • Subdivision: Maple Valley
      HOA
      • Services included: See Remarks
      • HOA fee: $50 monthly
      Location
      • Region: Maple Valley

      Financial & listing details

      • Price per square foot: $326/sqft
      • Tax assessed value: $762,000
      • Annual tax amount: $8,523
      • Date on market: 6/17/2026
      • Cumulative days on market: 24 days
      • Listing terms: Conventional,FHA,VA Loan
      • Inclusions: Dishwasher(s), Dryer(s), Microwave(s), Refrigerator(s), Stove(s)/Range(s), Washer(s)

        Estimated market value

        $852,400

        $810,000 - $895,000

        $3,964/mo

        Price history

        DateEventPrice
        6/23/2026Pending sale$849,950$326/sqft
        Source: NWMLS as distributed by MLS GRID #2541759 Report a problem
        6/17/2026Listed for sale$849,950+199.2%$326/sqft
        Source: NWMLS as distributed by MLS GRID #2541759 Report a problem
        2/6/2004Sold$284,045$109/sqft
        Source: Public Record Report a problem

        Public tax history

        YearProperty taxesTax assessment
        2025$8,524 +5.5%$762,000 +4.5%
        2024$8,080 +9.8%$729,000 +12%
        2023$7,362 +5.6%$651,000 -12%
        2022$6,971 +7.7%$740,000 +29.4%
        2021$6,475 +8%$572,000 +17.9%
        2020$5,996 +15%$485,000 +5.7%
        2019$5,213 +5.5%$459,000 +1.3%
        2018$4,942 -12.6%$453,000 +7.9%
        2017$5,657 +14.5%$420,000 +9.9%
        2016$4,941 $382,000 +6.4%
        2015$4,941 $359,000 +5.3%
        2014$4,941 $341,000 +25.4%
        2013$4,941 $272,000 +5.8%
        2012-- $257,000 -7.6%
        2011-- $278,000 -9.4%
        2010-- $307,000
        2009-- $307,000 +3.7%
        2007-- $296,000 +5.3%
        2006-- $281,000 +1.1%
        2005-- $278,000
        Find assessor info on the county website

        Monthly payment

        Est. payment

        Payment breakdown

        Explore the cost of this home by adjusting the details. Changes won't be saved.
        All calculations are estimates and provided by Zillow, Inc. for informational purposes only. Actual amounts may vary.
        HOA fees may include property taxes on listings classified as Co-Ops. Contact the listing agent and/or owner for fee details.
        Mortgage interest rates are dependent on a number of factors, including credit score, down payment, and repayment length. Interest rate data provided by Zillow Group Marketplace, Inc. as of 1/1/1970 from various mortgage lenders with which we have lead or other similar arrangements; the Estimated Payment is an average of those rates.
        See how much you could borrow to make a competitive offer.

        Climate risks

        Neighborhood: 98038

        Getting around

        15 / 100
        Car-Dependent
        16 / 100
        Minimal Transit
        34 / 100
        Somewhat Bikeable

        Nearby schools

        GreatSchools rating
        Schools provided by the listing agent
        • Elementary: Rock Creek Elem
        • Middle: Summit Trail Middle School
        • High: Tahoma Snr High

        Source: NWMLS as distributed by MLS GRID. This data may not be complete. We recommend contacting the local school district to confirm school assignments for this home.

        A local agent can set up tours, give advice and negotiate with sellers.

        Browse local experts

        Similar homes