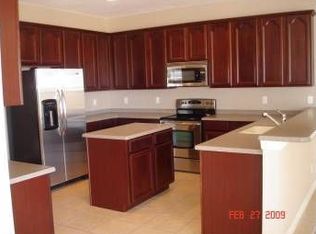
This former model home showcases exceptional quality and thoughtful design at every turn. From the moment you arrive, the paver driveway and walkway set the tone for the elegance found throughout. Double glass entry doors open into a beautifully appointed dining room with arched entryways, a private office featuring glass-paned doors, built-in cabinetry, shelving, and a custom workstation; and a refined living room highlighted by chair rail detailing and decorative millwork. The home flows seamlessly into the spacious family room and gourmet kitchen, complete with solid wood cabinetry, granite counters, a center island, stainless steel appliances, and a generous informal dining area. Ceramic tile flooring runs throughout the main living spaces, while plantation shutters accent most living areas and the primary suite. The primary bedroom offers engineered wood flooring, a walk-in closet plus an additional closet, and a luxurious en suite bath with a garden tub, glass-enclosed shower, and dual vanities. Designed for privacy, the home features two separate bedroom wings—one with two bedrooms and a full bath, and the other with a private bedroom and bath, ideal for guests. Outdoor living is just as impressive, with a screen-enclosed lanai showcasing a saltwater pool and spa, an oversized yard with two brick paver sitting areas, and sweeping golf course views with breathtaking sunrises and sunsets. Additional highlights include a three-car garage with built-in cabinetry and a dedicated A/C system, a private irrigation well, a whole house generator installed in August 2021, and a new roof installed in January 2021. Other upgrades include new windows in April 2023, new irrigation well pump in March 2022, washer and dryer in March 2021, stove June 2021, refrigerator March 2022, microwave August 2023, granite in May 2024 and new AC in February 2026. Located in a private community offering a fitness center, basketball, tennis, and a community pool—as well as golf access at Eagle Dunes Golf Club—this home offers a feeling of community where people take walks, ride bikes, play tennis, swim, golf, and enjoy the security and privacy of a guarded and gated neighborhood. Schedule your private showing today and experience it for yourself.
Sold for $565,000
$565,000
24106 MARBELLA DRIVE, SORRENTO, FL 32776
4beds
2,996sqft
Single Family Residence
Built in 2004
0.45 Acres Lot
$575,900 Zestimate®
$189/sqft
$3,401 Estimated rent
Home value
$575,900
$547,000 - $605,000
$3,401/mo
Zestimate® history
Owner options
List your home for rent
$3,401/mo
Rent Zestimate®
Find your next renter with Zillow Rental Manager. Plus, with online applications, you can quickly screen prospective tenants – for free.
$3,401/mo
Rent Zestimate®
Refinance and save
$3,972/mo
Est. payment
Refinancing to a lower rate could help reduce your monthly payments and save thousands over the life of the loan.
$3,972/mo
Est. payment
Explore your selling options
Work with a Zillow partner agent
Leverage their expertise and Zillow's premium Showcase listings to get your home seen by more buyers.
Get startedList with your own agent
Get your home in front of millions of buyers by listing it on Zillow.
Learn how to do itSell it yourself
Take full control of how buyers see your home on Zillow by listing For Sale by Owner (FSBO).
List your homeWhat's special
Center islandGranite countersTwo separate bedroom wingsNew roofSaltwater pool and spaScreen-enclosed lanaiSpacious family room
Zillow last checked:
Listing updated:
Listed by:
Betty Hensinger 352-267-5028,
WEICHERT REALTORS HALLMARK PRO 352-729-6528
Bought with:
Darlene Chance, 3287652
A+ REALTY PROFESSIONALS, INC
Jessica Geer, 3589587
A+ REALTY PROFESSIONALS, INC
Source: Stellar MLS,MLS#: G5108631 Originating MLS: Orlando Regional
Originating MLS: Orlando Regional
Facts & features
Interior
Bedrooms & bathrooms
- Bedrooms: 4
- Bathrooms: 3
- Full bathrooms: 3
Rooms
- Room types: Den/Library/Office, Dining Room, Living Room, Great Room, Utility Room
Primary bedroom
- Features: Ceiling Fan(s), En Suite Bathroom, Garden Bath, Granite Counters, Split Vanities, Tub with Separate Shower Stall, Walk-In Closet(s)
- Level: First
- Area: 296.64 Square Feet
- Dimensions: 14.4x20.6
Bedroom 2
- Features: Ceiling Fan(s), Walk-In Closet(s)
- Level: First
- Area: 169 Square Feet
- Dimensions: 13x13
Bedroom 3
- Features: Ceiling Fan(s), Walk-In Closet(s)
- Level: First
- Area: 123.21 Square Feet
- Dimensions: 11.1x11.1
Bedroom 4
- Features: Ceiling Fan(s), Walk-In Closet(s)
- Level: First
- Area: 139.08 Square Feet
- Dimensions: 11.4x12.2
Balcony porch lanai
- Level: First
Dinette
- Level: First
- Area: 97.52 Square Feet
- Dimensions: 9.2x10.6
Dining room
- Features: No Closet
- Level: First
- Area: 180.92 Square Feet
- Dimensions: 13.8x13.11
Great room
- Features: Ceiling Fan(s), No Closet
- Level: First
- Area: 377.14 Square Feet
- Dimensions: 21.8x17.3
Kitchen
- Features: Breakfast Bar, Kitchen Island, Pantry
- Level: First
- Area: 188.71 Square Feet
- Dimensions: 11.3x16.7
Laundry
- Level: First
Living room
- Features: No Closet
- Level: First
- Area: 378.1 Square Feet
- Dimensions: 19.9x19
Office
- Features: Built-In Shelving, Ceiling Fan(s), Built-in Features
- Level: First
- Area: 133.2 Square Feet
- Dimensions: 11.1x12
Heating
- Central, Heat Pump
Cooling
- Central Air
Appliances
- Included: Dishwasher, Disposal, Dryer, Electric Water Heater, Microwave, Range, Refrigerator, Washer
- Laundry: Inside, Laundry Room
Features
- Built-in Features, Ceiling Fan(s), Chair Rail, Eating Space In Kitchen, High Ceilings, Kitchen/Family Room Combo, Living Room/Dining Room Combo, Open Floorplan, Primary Bedroom Main Floor, Solid Surface Counters, Solid Wood Cabinets, Split Bedroom, Stone Counters, Thermostat, Walk-In Closet(s)
- Flooring: Ceramic Tile, Luxury Vinyl, Tile
- Doors: French Doors, Sliding Doors
- Windows: Double Pane Windows, Insulated Windows, Rods, Shutters, Window Treatments
- Has fireplace: No
Interior area
- Total structure area: 3,913
- Total interior livable area: 2,996 sqft
Property
Parking
- Total spaces: 3
- Parking features: Driveway, Garage Door Opener, Ground Level, Oversized
- Attached garage spaces: 3
- Has uncovered spaces: Yes
- Details: Garage Dimensions: 20x33
Features
- Levels: One
- Stories: 1
- Patio & porch: Covered, Front Porch, Patio, Porch, Rear Porch, Screened
- Exterior features: Fire Pit, Irrigation System, Lighting, Private Mailbox, Rain Gutters, Sidewalk
- Has private pool: Yes
- Pool features: Gunite, In Ground, Salt Water, Screen Enclosure
- Has spa: Yes
- Spa features: Heated, In Ground
- Fencing: Other
- Has view: Yes
- View description: Golf Course
Lot
- Size: 0.45 Acres
- Features: In County, Irregular Lot, Landscaped, Level, Near Golf Course, On Golf Course, Oversized Lot, Sidewalk, Unincorporated
- Residential vegetation: Mature Landscaping, Trees/Landscaped
Details
- Parcel number: 121927190000B02300
- Zoning: PUD
- Special conditions: None
Construction
Type & style
- Home type: SingleFamily
- Architectural style: Custom,Florida,Ranch
- Property subtype: Single Family Residence
Materials
- Block, Stucco
- Foundation: Slab
- Roof: Shingle
Condition
- New construction: No
- Year built: 2004
Details
- Warranty included: Yes
Utilities & green energy
- Sewer: Public Sewer
- Water: Public, Well
- Utilities for property: BB/HS Internet Available, Cable Available, Cable Connected, Electricity Available, Electricity Connected, Propane, Public, Sewer Available, Sewer Connected, Sprinkler Well, Street Lights, Underground Utilities, Water Available, Water Connected
Community & HOA
Community
- Features: Clubhouse, Deed Restrictions, Fitness Center, Gated Community - Guard, Golf Carts OK, Golf, Park, Playground, Pool, Sidewalks, Tennis Court(s)
- Security: Gated Community, Security Gate, Smoke Detector(s)
- Pet fee: $0 monthly
- Subdivision: SORRENTO HILLS PH 01 & 02 LT 01 BLK A ORB
HOA
- Has HOA: Yes
- Amenities included: Basketball Court, Clubhouse, Fence Restrictions, Fitness Center, Gated, Golf Course, Park, Playground, Pool, Security, Tennis Court(s)
- Services included: Common Area Taxes, Community Pool, Reserve Fund, Manager, Pool Maintenance, Private Road, Recreational Facilities
- HOA fee: $165 monthly
- HOA name: Tracy Hylands, Leland Managment
- HOA phone: 407-469-5303
Location
- Region: Sorrento
Financial & listing details
- Price per square foot: $189/sqft
- Tax assessed value: $460,631
- Annual tax amount: $7,535
- Date on market: 2/24/2026
- Listing terms: Cash,Conventional,FHA,VA Loan
- Ownership: Fee Simple
- Total actual rent: 0
- Electric utility on property: Yes
- Road surface type: Paved, Asphalt
Price history
| Date | Event | Price |
|---|---|---|
| 3/19/2026 | Sold | $565,000-1.7%$189/sqft |
Source:  Stellar MLS #G5108631 Report a problem Stellar MLS #G5108631 Report a problem | ||
| 2/25/2026 | Pending sale | $575,000$192/sqft |
Source: Stellar MLS #G5108631 Report a problem | ||
| 2/24/2026 | Listed for sale | $575,000+34.7%$192/sqft |
Source: Stellar MLS #G5108631 Report a problem | ||
| 2/26/2021 | Sold | $427,000$143/sqft |
Source: Stellar MLS #G5037060 Report a problem | ||
| 1/17/2021 | Pending sale | $427,000$143/sqft |
Source: COLDWELL BANKER VANGUARD REALT #G5037060 Report a problem | ||
| 1/17/2021 | Listed for sale | $427,000$143/sqft |
Source: COLDWELL BANKER VANGUARD REALT #G5037060 Report a problem | ||
| 1/16/2021 | Pending sale | $427,000$143/sqft |
Source: Stellar MLS #G5037060 Report a problem | ||
| 1/15/2021 | Listed for sale | $427,000+1.8%$143/sqft |
Source: Stellar MLS #G5037060 Report a problem | ||
| 9/26/2006 | Sold | $419,400$140/sqft |
Source: Public Record Report a problem | ||
Public tax history
| Year | Property taxes | Tax assessment |
|---|---|---|
| 2025 | $7,536 +3.6% | $425,200 +2.9% |
| 2024 | $7,273 +8% | $413,220 +3% |
| 2023 | $6,734 +2.3% | $401,186 +0.1% |
| 2022 | $6,584 +70.5% | $400,785 +92% |
| 2021 | $3,861 -3.2% | $208,710 +1.4% |
| 2020 | $3,989 +0.6% | $205,829 +2.3% |
| 2019 | $3,966 +3.2% | $201,202 +1.9% |
| 2018 | $3,842 | $197,451 +2.1% |
| 2017 | $3,842 +1% | $193,390 +2.1% |
| 2016 | $3,803 -0.3% | $189,413 +0.7% |
| 2015 | $3,814 -8.4% | $188,097 +0.8% |
| 2014 | $4,164 +91.8% | $186,605 +1.5% |
| 2013 | $2,171 -1.3% | $183,848 -0.1% |
| 2012 | $2,199 -5.7% | $184,119 -4.6% |
| 2011 | $2,332 -5.6% | $193,026 -3.4% |
| 2010 | $2,470 -29.3% | $199,844 -25.3% |
| 2009 | $3,495 -11.7% | $267,424 -10.3% |
| 2008 | $3,959 -20% | $298,219 -14.7% |
| 2007 | $4,947 -16.9% | $349,795 -3.4% |
| 2006 | $5,954 +23.2% | $362,202 +24.5% |
| 2005 | $4,831 | $290,942 |
Find assessor info on the county website
Neighborhood: 32776
Nearby homes
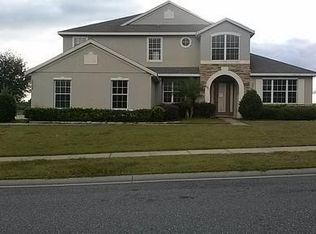
- $549,2005 bd3 ba2.9k sqft24112 Marbella Dr, Sorrento, FL 32776Off Market
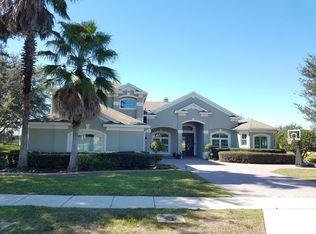
- $550,1004 bd4 ba3.5k sqft24100 Marbella Dr, Sorrento, FL 32776Off Market
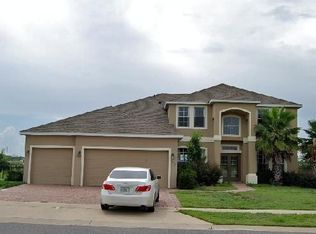
- $719,0005 bd5 ba4k sqft24118 Marbella Dr, Sorrento, FL 32776Off Market
- $628,3005 bd4 ba3.6k sqft24124 Marbella Dr, Sorrento, FL 32776Off Market
- $590,2005 bd4 ba3.1k sqft24101 Rialto Way, Sorrento, FL 32776Off Market
- $600,0005 bd3 ba3.6k sqft24130 Marbella Dr, Sorrento, FL 32776Off Market
- $595,5006 bd4 ba3.4k sqft24105 Rialto Way, Sorrento, FL 32776Off Market
- $580,0006 bd4 ba3.4k sqft24100 Rialto Way, Sorrento, FL 32776Off Market
Nearby schools
GreatSchools rating
- 7/10Sorrento Elementary SchoolGrades: PK-5Distance: 2.3 mi
- 4/10Mt. Dora Middle SchoolGrades: 6-8Distance: 5.2 mi
- 5/10Mt. Dora High SchoolGrades: 9-12Distance: 5.7 mi
Schools provided by the listing agent
- Elementary: Sorrento Elementary
- Middle: Mount Dora Middle
- High: Mount Dora High
Source: Stellar MLS. This data may not be complete. We recommend contacting the local school district to confirm school assignments for this home.
Get a cash offer in 3 minutes
Find out how much your home could sell for in as little as 3 minutes with a no-obligation cash offer.
Estimated market value
$575,900
Get a cash offer in 3 minutes
Find out how much your home could sell for in as little as 3 minutes with a no-obligation cash offer.
Estimated market value
$575,900
- Florida
- Lake County
- Sorrento
- 32776
- 24106 MARBELLA DRIVE
Nearby cities
Nearby zip codes
Other Sorrento Topics
