Skip main navigation
Off market
  • $905,300

    24106 Porte Toscana Ln, Richmond, TX 77406

    4beds
    4,929sqft
    SingleFamily
    Built in 2016
    0.28 Acres Lot
    $905,300 Zestimate®
    $184/sqft
    $5,209 Estimated rent

    Home value

    $905,300

    $851,000 - $960,000

    $5,209/mo

    Zestimate® history
    Loading
    Loading...

    Owner options

    List your home for rent

    $5,209/mo

    Rent Zestimate®

    Find your next renter with Zillow Rental Manager. Plus, with online applications, you can quickly screen prospective tenants – for free.

    Learn more

    $5,209/mo

    Rent Zestimate®

    Refinance and save

    $6,346/mo

    Est. payment

    Refinancing to a lower rate could help reduce your monthly payments and save thousands over the life of the loan.

    See today's rates

    $6,346/mo

    Est. payment

    Explore your selling options

    Work with a Zillow partner agent

    Leverage their expertise and Zillow's premium Showcase listings to get your home seen by more buyers.

    Get started

    List with your own agent

    Get your home in front of millions of buyers by listing it on Zillow.

    Learn how to do it

    Sell it yourself

    Take full control of how buyers see your home on Zillow by listing For Sale by Owner (FSBO).

    List your home

    What's special

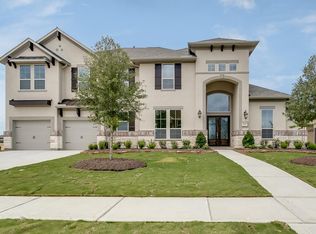
    ELEVATOR, Pool, Generator in this well-appointed Lakefront home with a covered tower entry courtyard w/fireplace. Enter through the oversized mahogany door to a granite inlaid tile foyer with a study to the right, a media room turned craft room. Formal Dining with rope lighting, faux finish at ceiling & wall with an Italian tear glass chandelier. Large family room with a wall of windows overlooking the pool, patio, and lake with fireplace, bar, and bookshelves. Well planned kitchen with pot filler over a stand-alone 6 burner range, double wall ovens, ice maker, refrigerator. Large granite island with storage and seating, under cabinet lights, and pull out spice racks. Primary bedroom with rope lighting at the ceiling, a large walk-in closet with dresser walk-in shower and tub. Guest bedroom down with entrance to back patio, 2 bedrooms up, Gameroom, mudroom, Remote control screen at the back patio. 3 car garage.13x30 A/C attic and 15x15 Raw finish Storage room.

    This property is not currently displayed as for sale or rent on Zillow. This may be different from what's on other websites or public sources.

    Facts & features

    Interior

    Bedrooms & bathrooms
    • Bedrooms: 4
    • Bathrooms: 5
    • Full bathrooms: 4
    • 1/2 bathrooms: 1
    Heating
    • Other, Gas
    Cooling
    • Central
    Appliances
    • Included: Dishwasher, Garbage disposal, Microwave, Range / Oven
    • Laundry: Washer Hookup, Electric Dryer Hookup, Gas Dryer Hookup
    Features
    • Elevator, Walk-In Closet(s), High Ceilings, Crown Molding, Wired for Sound, Primary Bed - 1st Floor, En-Suite Bath, Sitting Area, 1 Bedroom Down - Not Primary BR
    • Flooring: Carpet
    • Windows: Insulated/Low-E windows, Drapes/Curtains/Window Cover
    • Has fireplace: Yes
    • Fireplace features: Gas Log
    Interior area
    • Structure area source: Appraisal District
    • Total interior livable area: 4,929 sqft

    Property

    Parking
    • Total spaces: 3
    • Parking features: Garage - Attached
    Features
    • Patio & porch: Screened, Patio/Deck
    • Exterior features: Stone, Stucco, Brick
    • Pool features: Gunite, In Ground, Heated
    • Spa features: Bath
    • Fencing: Full, Back Yard
    • Has view: Yes
    • View description: Water
    • Has water view: Yes
    • Water view: Water
    • Waterfront features: Lake Front
    Lot
    • Size: 0.28 Acres
    • Features: Waterfront, Subdivided
    Details
    • Parcel number: 4777250010080901
    • Other equipment: Generator

    Construction

    Type & style
    • Home type: SingleFamily
    • Architectural style: Traditional
    Materials
    • masonry
    • Foundation: Crawl/Raised
    • Roof: Composition
    Condition
    • Year built: 2016

    Utilities & green energy

    • Water: Water District
    Green energy
    • Energy efficient items: HVAC, Thermostat

    Community & HOA

    Community
    • Security: Fire Alarm, Security System Owned, Controlled Subdivision Access
    HOA
    • Has HOA: Yes
    • HOA fee: $106 monthly
    Location
    • Region: Richmond

    Financial & listing details

    • Price per square foot: $184/sqft
    • Tax assessed value: $919,177
    • Annual tax amount: $7,744
    • Exclusions: Tennant Water Softener
    • Road surface type: Concrete, Curbs, Gutters

    Price history

    DateEventPrice
    3/27/2021Listing removed--
    Source: Berkshire Hathaway HomeServices Report a problem
    1/24/2021Pending sale$750,000$152/sqft
    Source: HAR #15006624 Report a problem
    1/12/2021Listed for sale$750,000-6.1%$152/sqft
    Source: Berkshire Hathaway HomeService #15006624 Report a problem
    8/14/2020Listing removed$799,000$162/sqft
    Source: Berkshire Hathaway HomeService #33634830 Report a problem
    7/4/2020Listed for sale$799,000-3.2%$162/sqft
    Source: Berkshire Hathaway HomeService #33634830 Report a problem
    4/3/2020Listing removed$825,000$167/sqft
    Source: Berkshire Hathaway Home Services Premier Properties #33634830 Report a problem
    3/20/2020Listed for sale$825,000$167/sqft
    Source: Berkshire Hathaway HomeService #33634830 Report a problem

    Public tax history

    YearProperty taxesTax assessment
    2025$7,744 -10.4%$919,177 +3.9%
    2024$8,643 -3.3%$884,355 -4.9%
    2023$8,942 -19.5%$929,984 +10%
    2022$11,104 -1.8%$845,440 +34.1%
    2021$11,312 +19.5%$630,260 +5.2%
    2020$9,468 -0.8%$599,150 -0.8%
    2019$9,545 -0.1%$603,840 +0.3%
    2018$9,553 +554.6%$602,170 +50%
    2017$1,459 $401,420 +833.5%
    2016$1,459 +71.8%$43,000
    2015$850 +418.4%$43,000 +418.1%
    2014$164 $8,300
    Find assessor info on the county website

    Neighborhood: Lakes of Bella Terra

    Nearby schools

    GreatSchools rating
    Schools provided by the listing agent
    • Elementary: Hubenak Elementary School
    • Middle: Roberts/Leaman Junior High School
    • High: Fulshear High School
    • District: 33 - Lamar Consolidated

    Source: The MLS. This data may not be complete. We recommend contacting the local school district to confirm school assignments for this home.

    Get a cash offer in 3 minutes
    Find out how much your home could sell for in as little as 3 minutes with a no-obligation cash offer.
    Estimated market value
    $905,300
    Get a cash offer in 3 minutes
    Find out how much your home could sell for in as little as 3 minutes with a no-obligation cash offer.
    Estimated market value
    $905,300