Skip main navigation
Closed
  • $384,100

    24106 Timberwood Dr, Minooka, IL 60447

    3beds
    1,800sqft
    Single Family Residence
    Built in 1939
    0.46 Acres Lot
    $384,100 Zestimate®
    $213/sqft
    $2,509 Estimated rent

    Home value

    $384,100

    $334,000 - $438,000

    $2,509/mo

    Zestimate® history
    Loading
    Loading...

    Owner options

    List your home for rent

    $2,509/mo

    Rent Zestimate®

    Find your next renter with Zillow Rental Manager. Plus, with online applications, you can quickly screen prospective tenants – for free.

    Learn more

    $2,509/mo

    Rent Zestimate®

    Refinance and save

    $2,785/mo

    Est. payment

    Refinancing to a lower rate could help reduce your monthly payments and save thousands over the life of the loan.

    See today's rates

    $2,785/mo

    Est. payment

    Explore your selling options

    Work with a Zillow partner agent

    Leverage their expertise and Zillow's premium Showcase listings to get your home seen by more buyers.

    Get started

    List with your own agent

    Get your home in front of millions of buyers by listing it on Zillow.

    Learn how to do it

    Sell it yourself

    Take full control of how buyers see your home on Zillow by listing For Sale by Owner (FSBO).

    List your home

    What's special

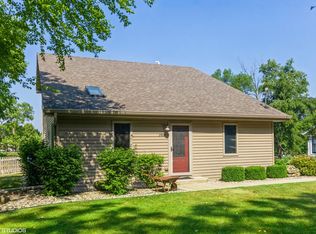
    Looking for a place to get away from it all but close to everything? This is your dream home, located on a dead end street and overlooking the river. Beautiful Hickory hardwood floors flow through the entrance, Kitchen, Dining room and into the Living room. Kitchen with vaulted ceiling, skylight, custom cabinetry, breakfast bar, pantry and stainless appliances. Spacious dining room is open to kitchen and living room. Living room is in the back of the house so has great views of yard and river. Sliding door from living room leads to fenced backyard and patio. First floor bedroom could be used for related living or become a main floor den. Main floor full bath has two linen cabinets and extra cabinetry built in. Large laundry/ mud room on first floor with sink, washer and dryer also stay. Separate utility room also on first floor. Master bedroom on the second floor features it's own balcony and has two walk-in closets. All bedrooms have ceiling fans along with living room. Spacious second floor bath is full and has ceramic tiled floor and linen cabinet. There is also a walk-in attic for storage on the second floor. Huge heated garage 23 x 33 makes for a great area for any projects. Garage has two-220 outlets in 2011 garage was updated with siding , windows and insulation. In 2009 the second floor and first floor past the dining room was added. The home was beautifully redone. Solid six panel pine doors, Anderson windows, updated wiring, blown in insulation. Furnace and A/C has separate zones for 1st and 2nd floors. Furnace/A/C and water softener 2009. Roof 2014. All this on a lot that offers great views and tranquility.

    This property is off market, which means it's not currently listed for sale or rent on Zillow. This may be different from what's available on other websites or public sources.

    Zillow last checked:

    Listing updated:

    Listed by:

    Lora Lausch 815-953-3132,

    Coldwell Banker Real Estate Group

    Bought with:

    Bryan Kasprisin

    RE/MAX Professionals Select

    Source: MRED as distributed by MLS GRID,MLS#: 11129197MLS Logo

    Facts & features

    Interior

    Bedrooms & bathrooms
    • Bedrooms: 3
    • Bathrooms: 2
    • Full bathrooms: 2
    Rooms
    • Room types: Utility Room-1st Floor
    Primary bedroom
    • Features: Flooring (Carpet), Window Treatments (Blinds)
    • Level: Second
    • Area: 192 Square Feet
    • Dimensions: 12X16
    Bedroom 2
    • Features: Flooring (Carpet), Window Treatments (Blinds)
    • Level: Second
    • Area: 165 Square Feet
    • Dimensions: 11X15
    Bedroom 3
    • Features: Flooring (Carpet), Window Treatments (Blinds)
    • Level: Main
    • Area: 135 Square Feet
    • Dimensions: 09X15
    Dining room
    • Features: Flooring (Hardwood)
    • Level: Main
    • Area: 200 Square Feet
    • Dimensions: 10X20
    Kitchen
    • Features: Kitchen (Eating Area-Breakfast Bar, Pantry-Closet, Custom Cabinetry, Updated Kitchen), Flooring (Hardwood)
    • Level: Main
    • Area: 110 Square Feet
    • Dimensions: 11X10
    Laundry
    • Level: Main
    • Area: 110 Square Feet
    • Dimensions: 10X11
    Living room
    • Features: Flooring (Hardwood), Window Treatments (Blinds)
    • Level: Main
    • Area: 306 Square Feet
    • Dimensions: 18X17
    Other
    • Level: Main
    • Area: 45 Square Feet
    • Dimensions: 5X9
    Heating
    • Natural Gas
    Cooling
    • Central Air
    Appliances
    • Included: Range, Microwave, Dishwasher, Refrigerator, Washer, Dryer, Water Softener Owned
    Features
    • Basement: Crawl Space
    Interior area
    • Total structure area: 0
    • Total interior livable area: 1,800 sqft

    Property

    Parking
    • Total spaces: 2
    • Parking features: Concrete, Garage Door Opener, Heated Garage, On Site, Garage Owned, Detached, Garage
    • Garage spaces: 2
    • Has uncovered spaces: Yes
    Accessibility
    • Accessibility features: No Disability Access
    Features
    • Stories: 2
    • Has view: Yes
    • View description: Water
    • Has water view: Yes
    • Water view: Water
    • Waterfront features: River Front
    Lot
    • Size: 0.46 Acres
    • Dimensions: 86X229
    Details
    • Additional structures: Shed(s)
    • Parcel number: 0410072000560000
    • Special conditions: None
    • Other equipment: Water-Softener Owned, Ceiling Fan(s)

    Construction

    Type & style
    • Home type: SingleFamily
    • Property subtype: Single Family Residence
    Materials
    • Vinyl Siding
    • Roof: Asphalt
    Condition
    • New construction: No
    • Year built: 1939
    • Major remodel year: 2009

    Utilities & green energy

    • Sewer: Septic Tank
    • Water: Well

    Community & HOA

    HOA
    • Services included: None
    Location
    • Region: Minooka

    Financial & listing details

    • Price per square foot: $213/sqft
    • Annual tax amount: $3,308
    • Date on market: 11/13/2021
    • Listing terms: Conventional
    • Ownership: Fee Simple

    Price history

    DateEventPrice
    8/9/2021Sold$294,000+1.4%$163/sqft
    Source: MRED as distributed by MLS GRID #11129197 Report a problem
    6/22/2021Contingent$289,900$161/sqft
    Source: MRED as distributed by MLS GRID #11129197 Report a problem
    6/19/2021Listed for sale$289,900$161/sqft
    Source: MRED as distributed by MLS GRID #11129197 Report a problem

    Public tax history

    Tax history is unavailable.

    Neighborhood: 60447

    Nearby schools

    GreatSchools rating
    Schools provided by the listing agent
    • High: Minooka Community High School
    • District: 17

    Source: MRED as distributed by MLS GRID. This data may not be complete. We recommend contacting the local school district to confirm school assignments for this home.

    Get a cash offer in 3 minutes
    Find out how much your home could sell for in as little as 3 minutes with a no-obligation cash offer.
    Estimated market value
    $384,100
    Get a cash offer in 3 minutes
    Find out how much your home could sell for in as little as 3 minutes with a no-obligation cash offer.
    Estimated market value
    $384,100