Welcome to 24106 Village Circle—an upgraded, highly desirable corner-lot home nestled in the heart of the sought-after West Creek Community. This beautifully designed residence features a spacious open floor plan that seamlessly connects the living room and kitchen, creating an ideal space for both everyday living and entertaining. Step outside through the sliding glass doors to a low-maintenance backyard with lush artificial turf, perfectly positioned next to the park/paseo. This versatile layout includes a private in-law suite downstairs, complete with its own entrance, full bedroom, and bathroom—ideal for guests, Upstairs, you'll find three additional bedrooms and two full bathrooms, including a generous primary suite with dual sinks, a separate tiled shower and soaking tub, and a large walk-in closet. This home comes with fully paid solar—helping you save on energy bills. Enjoy resort-style living with access to three sparkling community pools, playgrounds, basketball courts, parks, scenic trails for walking and biking, a clubhouse, and 24-hour security patrols. With a low HOA and Mello Roos, this home offers the perfect blend of luxury, value, and community. Don’t miss your chance to live in one of Valencia’s most desirable neighborhoods—schedule your showing today!
Sold for $950,000
Listed by: eXp Realty of California Inc. • Lucia Merchant • Contact: 661-312-6720
Bought with: Harvest Realty Development
$950,000
24106 Village Circle Dr, Valencia, CA 91354
4beds
2,418sqft
Single Family Residence
Built in 2015
6,225 Square Feet Lot
$943,700 Zestimate®
$393/sqft
$4,601 Estimated rent
Home value
$943,700
$849,000 - $1.05M
$4,601/mo
Zestimate® history
Owner options
List your home for rent
$4,601/mo
Rent Zestimate®
Find your next renter with Zillow Rental Manager. Plus, with online applications, you can quickly screen prospective tenants – for free.
$4,601/mo
Rent Zestimate®
Refinance and save
$6,234/mo
Est. payment
Refinancing to a lower rate could help reduce your monthly payments and save thousands over the life of the loan.
$6,234/mo
Est. payment
Explore your selling options
Work with a Zillow partner agent
Leverage their expertise and Zillow's premium Showcase listings to get your home seen by more buyers.
Get startedList with your own agent
Get your home in front of millions of buyers by listing it on Zillow.
Learn how to do itSell it yourself
Take full control of how buyers see your home on Zillow by listing For Sale by Owner (FSBO).
List your homeWhat's special
Zillow last checked:
Listing updated:
Listed by:
Lucia Merchant DRE #02111420 661-388-9886,
eXp Realty of California Inc.,
Nathan Butcher DRE #01275767 661-964-1629,
eXp Realty of California Inc.
Bought with:
Lucy Miao, DRE #01963980
Harvest Realty Development
Source: CRMLS,MLS#: SR25107054 Originating MLS: California Regional MLS
Originating MLS: California Regional MLSFacts & features
Interior
Bedrooms & bathrooms
- Bedrooms: 4
- Bathrooms: 3
- Full bathrooms: 3
- Main level bathrooms: 2
- Main level bedrooms: 1
Rooms
- Room types: Bedroom, Family Room, Primary Bathroom, Primary Bedroom, Media Room, Other, Pantry
Primary bedroom
- Features: Primary Suite
Bedroom
- Features: Multi-Level Bedroom
Bathroom
- Features: Bathroom Exhaust Fan, Bathtub, Closet, Dual Sinks, Enclosed Toilet, Humidity Controlled, Low Flow Plumbing Fixtures, Separate Shower, Tub Shower
Kitchen
- Features: Granite Counters, Kitchen Island, Kitchen/Family Room Combo
Other
- Features: Walk-In Closet(s)
Pantry
- Features: Walk-In Pantry
Heating
- Central, Solar, Zoned
Cooling
- Central Air, ENERGY STAR Qualified Equipment, Attic Fan
Appliances
- Included: Built-In Range, Double Oven, Dishwasher, ENERGY STAR Qualified Appliances, Electric Water Heater, Gas Cooktop, Gas Range, High Efficiency Water Heater, Microwave, Refrigerator, Water Softener, Tankless Water Heater, Vented Exhaust Fan, Water Purifier
- Laundry: Upper Level
Features
- Block Walls, Granite Counters, Open Floorplan, Pantry, Recessed Lighting, Storage, Primary Suite, Walk-In Pantry, Walk-In Closet(s)
- Flooring: Laminate, Tile
- Has fireplace: Yes
- Fireplace features: Family Room
- Common walls with other units/homes: No Common Walls
Interior area
- Total interior livable area: 2,418 sqft
Property
Parking
- Total spaces: 2
- Parking features: Direct Access, Garage, Guest, Private, Garage Faces Rear
- Attached garage spaces: 2
Accessibility
- Accessibility features: Safe Emergency Egress from Home
Features
- Levels: Two
- Stories: 2
- Entry location: 2
- Patio & porch: Concrete, Front Porch, Open, Patio
- Exterior features: Lighting
- Pool features: Community, Association
- Has spa: Yes
- Spa features: Association, Community
- Has view: Yes
- View description: Park/Greenbelt, Neighborhood
Lot
- Size: 6,225 Square Feet
- Features: Close to Clubhouse, Corner Lot, Drip Irrigation/Bubblers, Front Yard, Gentle Sloping, Sprinklers In Rear, Sprinklers In Front, Lawn, Landscaped, Near Park, Sprinklers On Side, Sprinkler System
Details
- Parcel number: 2810107009
- Zoning: LCRPD-5000
- Special conditions: Standard
Construction
Type & style
- Home type: SingleFamily
- Architectural style: Traditional
- Property subtype: Single Family Residence
Materials
- Drywall, Concrete, Stucco, Unknown
- Foundation: Combination
- Roof: Tile
Condition
- Turnkey
- New construction: No
- Year built: 2015
Utilities & green energy
- Electric: 220 Volts in Garage, 220 Volts in Laundry
- Sewer: Public Sewer
- Water: Public
- Utilities for property: Cable Connected, Electricity Available, Electricity Connected, Natural Gas Available
Green energy
- Energy efficient items: Appliances
- Energy generation: Solar
Community & HOA
Community
- Features: Biking, Storm Drain(s), Street Lights, Sidewalks, Park, Pool
- Security: Carbon Monoxide Detector(s), Smoke Detector(s)
- Subdivision: Toscana Series (West Creek Collection) (Tscna)
HOA
- Has HOA: Yes
- Amenities included: Clubhouse, Sport Court, Maintenance Grounds, Other, Playground, Pool, Spa/Hot Tub, Security, Trail(s)
- HOA fee: $150 monthly
- HOA name: West Creek West Hill care of PMP
- HOA phone: 661-295-4900
Location
- Region: Valencia
Financial & listing details
- Price per square foot: $393/sqft
- Tax assessed value: $968,773
- Annual tax amount: $16,373
- Date on market: 5/21/2025
- Cumulative days on market: 45 days
- Listing terms: Cash,Conventional,Submit
- Inclusions: Washer, dryer, refrigerator, and TV under the stairs
- Exclusions: All TV’s except under the stairs/closet downstairs
- Road surface type: Paved
Price history
| Date | Event | Price |
|---|---|---|
| 7/14/2025 | Sold | $950,000-4.9%$393/sqft |
Source:  CRMLS #SR25107054 Report a problem CRMLS #SR25107054 Report a problem | ||
| 7/12/2025 | Pending sale | $999,000$413/sqft |
Source: CRMLS #SR25107054 Report a problem | ||
| 7/6/2025 | Contingent | $999,000$413/sqft |
Source: CRMLS #SR25107054 Report a problem | ||
| 5/21/2025 | Listed for sale | $999,000+11.6%$413/sqft |
Source: CRMLS #SR25107054 Report a problem | ||
| 4/16/2021 | Sold | $895,000+59.7%$370/sqft |
Source: Public Record Report a problem | ||
| 9/17/2015 | Sold | $560,500$232/sqft |
Source: Public Record Report a problem | ||
Public tax history
| Year | Property taxes | Tax assessment |
|---|---|---|
| 2025 | $16,373 +2.7% | $968,773 +2% |
| 2024 | $15,943 +2.5% | $949,779 +2% |
| 2023 | $15,553 -0.4% | $931,157 +2% |
| 2022 | $15,616 +0.8% | $912,900 +49% |
| 2021 | $15,493 +28.6% | $612,657 +1% |
| 2020 | $12,045 | $606,376 +2% |
| 2019 | $12,045 +3.8% | $594,487 +2% |
| 2018 | $11,601 | $582,831 +2% |
| 2017 | $11,601 +2.1% | $571,404 +2% |
| 2016 | $11,366 +2.7% | $560,200 +230.1% |
| 2015 | $11,071 +232.3% | $169,700 |
| 2014 | $3,331 | $169,700 -16.8% |
| 2012 | -- | $203,920 +2% |
| 2011 | -- | $199,922 +0.8% |
| 2010 | -- | $198,428 -0.2% |
| 2009 | -- | $198,900 +2% |
| 2008 | -- | $195,000 +392.7% |
| 2007 | -- | $39,576 |
Find assessor info on the county website
Neighborhood: Valencia
Nearby homes
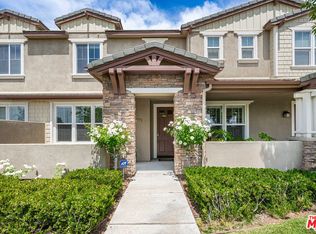
- $645,0003 bd3 ba1.5k sqft28504 Pietro Dr, Valencia, CA 91354Sold
- $694,5003 bd3 ba2k sqft28500 Pietro Dr, Valencia, CA 91354Off Market
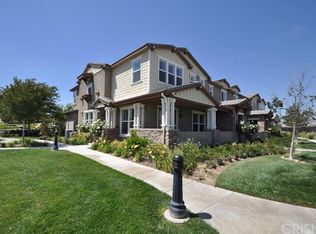
- $640,6003 bd3 ba1.7k sqft28502 Pietro Dr, Valencia, CA 91354Off Market

- $688,2003 bd3 ba2k sqft28506 Pietro Dr, Valencia, CA 91354Off Market
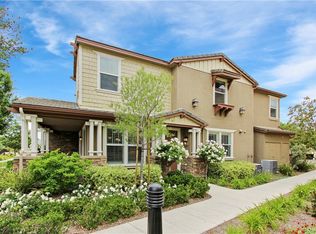
- $765,3003 bd2 ba2k sqft28510 Pietro Dr, Valencia, CA 91354Off Market
- $633,0003 bd3 ba1.7k sqft28512 Pietro Dr, Valencia, CA 91354Off Market
- $595,3003 bd3 ba1.5k sqft28514 Pietro Dr, Valencia, CA 91354Off Market
- $704,7003 bd3 ba2k sqft28516 Pietro Dr, Valencia, CA 91354Off Market
Nearby schools
GreatSchools rating
- 9/10West Creek AcademyGrades: K-6Distance: 0.6 mi
- 8/10Rio Norte Junior High SchoolGrades: 7-8Distance: 0.2 mi
- 10/10Valencia High SchoolGrades: 9-12Distance: 1 mi
Schools provided by the listing agent
- Elementary: West Creek Academy
- Middle: Rio Norte
- High: Valencia
Source: CRMLS. This data may not be complete. We recommend contacting the local school district to confirm school assignments for this home.
Get a cash offer in 3 minutes
Find out how much your home could sell for in as little as 3 minutes with a no-obligation cash offer.
Estimated market value
$943,700
Get a cash offer in 3 minutes
Find out how much your home could sell for in as little as 3 minutes with a no-obligation cash offer.
Estimated market value
$943,700
- California
- Los Angeles County
- Santa Clarita
- 91354
- Valencia
- 24106 Village Circle Dr
Nearby cities
Nearby neighborhoods
Nearby zip codes
Other Santa Clarita Topics
