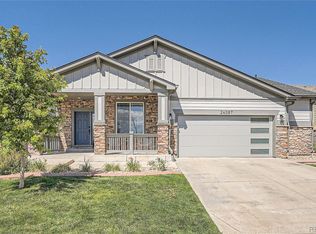
***BRAND NEW, UPGRADED ROOF TO CLASS 4 IMPACT RESISTANT SHINGLES *** BUYERS LOAN FELL THROUGH 2 DAYS BEFORE CLOSING - NO FAULT OF THE SELLERS BRAND NEW ROOF JUST INSTALLED THIS WEEK - 2nd TERMINATION WAS DUE TO FLAKY BUYERS EARNEST NEVER DELIVERED*** Welcome to this beautiful and spacious home located in the wonderful Cross Creek neighborhood of Aurora, nestled next to the community park! The lush front landscaping guides you to the main entrance, welcoming you into the open and inviting main living space. The sunny living room is flooded with natural light from large windows and features a gorgeous two-sided gas fireplace shared with the kitchen, creating a warm and cozy ambiance. The kitchen boasts abundant cabinetry, a kitchen island, a dining area, and access to the back deck through sliding glass doors, making it perfect for indoor-outdoor living. The main floor also includes a formal dining space, ideal for hosting gatherings. The main floor spacious primary bedroom offers an en-suite five-piece bathroom and a walk-in closet. Two additional bedrooms, a full bathroom, and a laundry room with access to the attached two-car garage complete the main level. Downstairs, you'll find a huge rec room with plenty of space to customize to your liking, two additional bedrooms sharing a Jack and Jill bathroom, and a bonus room/workshop/flex room, providing endless possibilities for use. Outside, enjoy two wonderful outdoor spaces including a sunny upper deck leading directly to a sun-drenched patio, all surrounded by a lush, fully-fenced lawn and landscaping. This home directly backs to the community trail and park, complete with a playground, offering convenient access to outdoor activities and recreation. This stunning home combines spacious living with a prime location in Cross Creek, making it the perfect place to call home!
Sold for $650,000
Zillow last checked:
Listing updated:
Bought with:
Other MLS Non-REcolorado
NON MLS PARTICIPANT
Source: REcolorado as distributed by MLS GRID,MLS#: 1986208
Price history
| Date | Event | Price |
|---|---|---|
| 8/16/2024 | Sold | $650,000-1.5%$148/sqft |
Source:  REcolorado as distributed by MLS GRID #1986208 Report a problem REcolorado as distributed by MLS GRID #1986208 Report a problem | ||
| 7/15/2024 | Pending sale | $660,000$150/sqft |
Source: REcolorado as distributed by MLS GRID #1986208 Report a problem | ||
| 7/1/2024 | Price change | $660,000+1.7%$150/sqft |
Source: REcolorado as distributed by MLS GRID #1986208 Report a problem | ||
| 6/29/2024 | Pending sale | $649,000$148/sqft |
Source: REcolorado as distributed by MLS GRID #1986208 Report a problem | ||
| 6/27/2024 | Listed for sale | $649,000$148/sqft |
Source: REcolorado as distributed by MLS GRID #1986208 Report a problem | ||
| 6/2/2024 | Pending sale | $649,000$148/sqft |
Source: REcolorado as distributed by MLS GRID #1986208 Report a problem | ||
| 5/29/2024 | Listed for sale | $649,000+45.8%$148/sqft |
Source: REcolorado as distributed by MLS GRID #1986208 Report a problem | ||
| 4/21/2021 | Listing removed | -- |
Source: Zillow Rental Manager Report a problem | ||
| 3/18/2021 | Listed for rent | $3,195+3.2%$1/sqft |
Source: Zillow Rental Manager Report a problem | ||
| 2/7/2020 | Listing removed | $3,095$1/sqft |
Source: Owner Report a problem | ||
| 1/25/2020 | Price change | $3,095-1.7%$1/sqft |
Source: Owner Report a problem | ||
| 1/9/2020 | Listed for rent | $3,150+5.2%$1/sqft |
Source: Owner Report a problem | ||
| 3/17/2019 | Listing removed | $2,995$1/sqft |
Source: Keller Williams DTC #9481917 Report a problem | ||
| 2/14/2019 | Price change | $2,995-3.4%$1/sqft |
Source: Keller Williams DTC #9481917 Report a problem | ||
| 1/17/2019 | Price change | $3,100-1.6%$1/sqft |
Source: Worth Clark, Inc. #9481917 Report a problem | ||
| 1/3/2019 | Price change | $3,150-1.6%$1/sqft |
Source: Worth Clark, Inc. #9481917 Report a problem | ||
| 12/15/2018 | Listed for rent | $3,200$1/sqft |
Source: Worth Clark, Inc. #9481917 Report a problem | ||
| 12/4/2018 | Sold | $445,000-2.2%$101/sqft |
Source: Public Record Report a problem | ||
| 11/20/2018 | Listed for sale | $455,000$104/sqft |
Source: RE/MAX UNLIMITED #4165576 Report a problem | ||
| 10/21/2018 | Pending sale | $455,000$104/sqft |
Source: RE/MAX UNLIMITED #4165576 Report a problem | ||
| 10/19/2018 | Listed for sale | $455,000+59.6%$104/sqft |
Source: RE/MAX UNLIMITED #4165576 Report a problem | ||
| 7/7/2010 | Sold | $285,000$65/sqft |
Source: Public Record Report a problem | ||
Get a cash offer in 3 minutes
Find out how much your home could sell for in as little as 3 minutes with a no-obligation cash offer.
Estimated market value
$631,600
