Welcome home to this stunning residence located on a quiet cul-de-sac in the highly desirable Lenah Run community. The property features five bedrooms and four and half bathrooms. Situated on over half an acre, the property boasts beautiful landscaping with unobstructed views of lush trees and direct access to nearby trails, offering both privacy and a serene connection to nature, with superb star-gazing at night. This was the original builder's model home and includes all the optional upgrades. Step inside to discover a grand two-story foyer with an elegant staircase. The open floor plan features tall ceilings, hardwood floors, and an abundance of natural light. The formal living and dining rooms provide the perfect space for entertaining, while the family room, complete with a gas-burning fireplace, offers a cozy retreat. The newly renovated gourmet kitchen is a chef's dream, featuring high-end stainless-steel appliances including a Wolf gas cooktop, double wall Café ovens and gorgeous quartzite countertops. The expansive island serves as the centerpiece, perfect for meal prep or casual gatherings. Just off the kitchen, the picturesque deck invites outdoor relaxation while enjoying the tranquil views of the surrounding trees. The home has been meticulously maintained and offers an abundance of storage and natural light throughout. The private study with built-in shelves provides the perfect workspace to work from home and offers inspiring views of the natural landscape. The upper level is home to a lavish primary suite with high ceilings, custom spacious walk-in closets and a luxury bath featuring a separate oversized shower and spa bathtub. Three additional bedrooms, each with its own unique charm, share a Jack-and-Jill bath and an additional full bath. The lower level is perfectly designed for entertainment, featuring a movie theater with top of the line B&W surround sound, a wet bar and a bonus room that can easily be transformed into a fifth bedroom. This space also offers ample opportunities for recreation and relaxation. There is a climate controlled 3-car garage with extra storage, with convenient direct access from the kitchen. Electric fence and inground sprinklers convey. Embrace the charm and elegance of Lenah Run, enjoy the community pool and trails, with the convenience of nearby shopping, restaurants, wineries, and easy access to major commuter routes. This exceptional home offers a lifestyle of comfort, luxury, and natural beauty. Welcome home!
Sold for $1,300,000
Street View
$1,300,000
24107 Mercers Crossing Ct, Aldie, VA 20105
5beds
5,837sqft
Single Family Residence
Built in 2001
0.61 Acres Lot
$1,465,400 Zestimate®
$223/sqft
$6,200 Estimated rent
Home value
$1,465,400
$1.39M - $1.54M
$6,200/mo
Zestimate® history
Owner options
List your home for rent
$6,200/mo
Rent Zestimate®
Find your next renter with Zillow Rental Manager. Plus, with online applications, you can quickly screen prospective tenants – for free.
$6,200/mo
Rent Zestimate®
Refinance and save
$7,955/mo
Est. payment
Refinancing to a lower rate could help reduce your monthly payments and save thousands over the life of the loan.
$7,955/mo
Est. payment
Explore your selling options
Work with a Zillow partner agent
Leverage their expertise and Zillow's premium Showcase listings to get your home seen by more buyers.
Get startedList with your own agent
Get your home in front of millions of buyers by listing it on Zillow.
Learn how to do itSell it yourself
Take full control of how buyers see your home on Zillow by listing For Sale by Owner (FSBO).
List your homeWhat's special
Zillow last checked:
Listing updated:
Listed by:
Karolina Chapman 202-309-3013,
Real Broker, LLC,
Co-Listing Agent: Noel Harmer 202-809-0819,
Real Broker, LLC
Bought with:
Akshay Bhatnagar, 0225094954
Virginia Select Homes, LLC.
Source: Bright MLS,MLS#: VALO2079904
Facts & features
Interior
Bedrooms & bathrooms
- Bedrooms: 5
- Bathrooms: 5
- Full bathrooms: 4
- 1/2 bathrooms: 1
- Main level bathrooms: 1
Rooms
- Room types: Bonus Room
Basement
- Area: 1530
Heating
- Central, Propane
Cooling
- Central Air, Electric
Appliances
- Included: Water Heater
Features
- Basement: Partial,Finished,Interior Entry,Exterior Entry,Rear Entrance,Walk-Out Access,Windows
- Number of fireplaces: 1
Interior area
- Total structure area: 5,837
- Total interior livable area: 5,837 sqft
- Finished area above ground: 4,307
- Finished area below ground: 1,530
Property
Parking
- Total spaces: 3
- Parking features: Garage Faces Side, Attached, Driveway
- Attached garage spaces: 3
- Has uncovered spaces: Yes
Accessibility
- Accessibility features: None
Features
- Levels: Three
- Stories: 3
- Pool features: Community
Lot
- Size: 0.61 Acres
Details
- Additional structures: Above Grade, Below Grade
- Parcel number: 286396674000
- Zoning: TR1UBF
- Special conditions: Standard
Construction
Type & style
- Home type: SingleFamily
- Architectural style: Colonial
- Property subtype: Single Family Residence
Materials
- Masonry
- Foundation: Other
Condition
- New construction: No
- Year built: 2001
Utilities & green energy
- Sewer: Public Sewer
- Water: Public
Community & HOA
Community
- Subdivision: Lenah Run
HOA
- Has HOA: Yes
- HOA fee: $146 monthly
Location
- Region: Aldie
Financial & listing details
- Price per square foot: $223/sqft
- Tax assessed value: $1,195,960
- Annual tax amount: $10,345
- Date on market: 9/13/2024
- Listing agreement: Exclusive Right To Sell
- Ownership: Fee Simple
Price history
| Date | Event | Price |
|---|---|---|
| 10/18/2024 | Sold | $1,300,000+0.4%$223/sqft |
Source:  Bright MLS #VALO2079904 Report a problem Bright MLS #VALO2079904 Report a problem | ||
| 9/16/2024 | Pending sale | $1,295,000$222/sqft |
Source: Bright MLS #VALO2079904 Report a problem | ||
| 9/13/2024 | Listed for sale | $1,295,000+90.4%$222/sqft |
Source: Bright MLS #VALO2079904 Report a problem | ||
| 12/5/2001 | Sold | $679,990$116/sqft |
Source: Public Record Report a problem | ||
Public tax history
| Year | Property taxes | Tax assessment |
|---|---|---|
| 2025 | $10,493 +1.4% | $1,303,470 +9% |
| 2024 | $10,345 +8.2% | $1,195,960 +9.5% |
| 2023 | $9,557 +3.3% | $1,092,260 +5.1% |
| 2022 | $9,249 +7.1% | $1,039,210 +18% |
| 2021 | $8,632 +7.4% | $880,820 +13.4% |
| 2020 | $8,039 +0% | $776,700 +5.4% |
| 2019 | $8,039 +4.9% | $737,160 +4.4% |
| 2018 | $7,660 -6.5% | $706,000 -3.1% |
| 2017 | $8,196 -2% | $728,530 -2.9% |
| 2016 | $8,364 | $750,000 +36.2% |
| 2015 | $8,364 -0.1% | $550,780 -1.2% |
| 2014 | $8,376 -2.3% | $557,190 +2.6% |
| 2013 | $8,570 | $543,180 |
| 2012 | -- | -- |
| 2011 | -- | -- |
| 2010 | -- | -- |
| 2009 | -- | $784,500 -8.1% |
| 2008 | -- | $853,900 -8.3% |
| 2007 | -- | $931,000 +2.8% |
| 2006 | -- | $905,500 +28.3% |
| 2005 | -- | $705,900 -1.9% |
| 2004 | -- | $719,300 +3.3% |
| 2003 | -- | $696,500 -1.6% |
| 2002 | -- | $707,700 +26.5% |
| 2001 | -- | $559,500 |
Find assessor info on the county website
Neighborhood: 20105
Nearby homes
- $1,525,0005 bd5 ba6k sqft24103 Mercers Crossing Ct, Aldie, VA 20105Sold
- $1,503,3005 bd5 ba6.8k sqft24106 Mercers Crossing Ct, Aldie, VA 20105Off Market
- $1,328,2004 bd4 ba5.2k sqft24102 Mercers Crossing Ct, Aldie, VA 20105Off Market
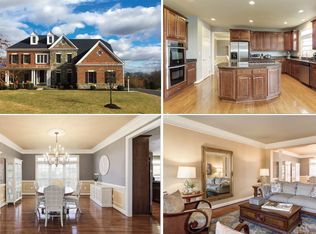
- $1,263,9005 bd5 ba4.7k sqft40775 Lenah Run Cir, Aldie, VA 20105Off Market
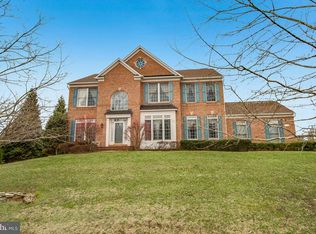
- $1,391,1004 bd5 ba5.5k sqft41010 Misty Vale Cir, Aldie, VA 20105Off Market
- $1,330,0004 bd4 ba4k sqft40999 Misty Vale Cir, Aldie, VA 20105Off Market
- $1,506,3006 bd6 ba6.9k sqft40771 Lenah Run Cir, Aldie, VA 20105Off Market
- $1,287,0004 bd3 ba4.3k sqft41006 Misty Vale Cir, Aldie, VA 20105Off Market
Nearby schools
GreatSchools rating
- 9/10Hovatter ElementaryGrades: PK-5Distance: 2 mi
- 9/10Willard Intermediate SchoolGrades: 6-8Distance: 1.5 mi
- 9/10Lightridge High SchoolGrades: 9-12Distance: 2.1 mi
Schools provided by the listing agent
- District: Loudoun County Public Schools
Source: Bright MLS. This data may not be complete. We recommend contacting the local school district to confirm school assignments for this home.
Get a cash offer in 3 minutes
Find out how much your home could sell for in as little as 3 minutes with a no-obligation cash offer.
Estimated market value
$1,465,400
Get a cash offer in 3 minutes
Find out how much your home could sell for in as little as 3 minutes with a no-obligation cash offer.
Estimated market value
$1,465,400
- Virginia
- Loudoun County
- Aldie
- 20105
- 24107 Mercers Crossing Ct
Nearby cities
Nearby zip codes
Other Aldie Topics
