Skip main navigation
Sold
Street View
  • Price Unknown

    24107 W 68th St, Shawnee, KS 66226

    5beds
    5,228sqft
    Single Family Residence
    Built in 2005
    0.31 Acres Lot
    $909,200 Zestimate®
    $--/sqft
    $5,542 Estimated rent

    Home value

    $909,200

    $846,000 - $973,000

    $5,542/mo

    Zestimate® history
    Loading
    Loading...

    Owner options

    List your home for rent

    $5,542/mo

    Rent Zestimate®

    Find your next renter with Zillow Rental Manager. Plus, with online applications, you can quickly screen prospective tenants – for free.

    Learn more

    $5,542/mo

    Rent Zestimate®

    Refinance and save

    $996/mo

    Est. payment

    Refinancing to a lower rate could help reduce your monthly payments and save thousands over the life of the loan.

    See today's rates

    $996/mo

    Est. payment

    Explore your selling options

    Work with a Zillow partner agent

    Leverage their expertise and Zillow's premium Showcase listings to get your home seen by more buyers.

    Get started

    List with your own agent

    Get your home in front of millions of buyers by listing it on Zillow.

    Learn how to do it

    Sell it yourself

    Take full control of how buyers see your home on Zillow by listing For Sale by Owner (FSBO).

    List your home

    What's special

    Architectural detailsGlistening water featuresNew carpetOver-the-top updatesStylish bathroom fixturesDream kitchenSleek bar area
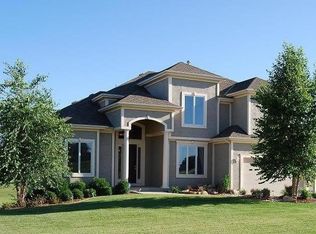
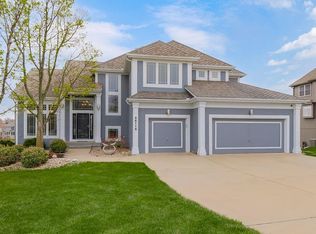
    Luxury Living on the Golf Course – A Rare Shawnee Treasure! Welcome to a home that redefines exceptional—nestled on one of the most coveted golf course lots in Shawnee, this stunning 1.5-story residence offers front-row views of lush greens, glistening water features, and the prestigious Shawnee Golf & Country Club. Imagine stepping out your back door and strolling to the 20th hole—this is not just a home, it's a lifestyle. Inside, architectural details and soaring ceilings create an immediate sense of grandeur and elegance. With over-the-top updates and unbelievable space, every inch of this home has been thoughtfully curated for modern luxury and timeless style. The heart of the home—your dream kitchen—has been fully transformed with crisp white cabinetry, gorgeous quartz countertops, an oversized island, chic new lighting, and a suite of new GE appliances. Throughout the main level, wide-plank white oak hardwood floors and rich wood shutters exude warmth and sophistication, while fresh interior and exterior paint (2020 & 2025) make the entire home feel brand new. Custom tile on the fireplaces, stylish bathroom fixtures, new carpet, and luxe LVP flooring continue the high-end feel in every room. The show-stopping, two-tiered walk-out lower level is an entertainer’s dream with soaring 14'+ ceilings, a massive rec space, sleek bar area, full bath, fifth bedroom, and all-new basement windows that pour in natural light. Whether you're hosting a lively gathering or enjoying a quiet movie night, this space is pure perfection. Step outside to your brand-new composite deck with elegant railing (2020) and soak in the panoramic golf and water views—sunsets here are simply magical. From top to bottom, this home is bursting with upgrades, space, and unbeatable charm and shows like a Model! Homes like this are incredibly rare—schedule your private tour and prepare to fall in love! *Interior are coming soon!*

    Zillow last checked:

    Listing updated:

    Listing Provided by:

    Magnolia KC Group 913-375-6822,

    Compass Realty Group,

    Jennifer Weaver 913-375-6822,

    Compass Realty Group

    Bought with:

    Barnett Sells Homes Team

    Chartwell Realty LLC

    Source: Heartland MLS as distributed by MLS GRID,MLS#: 2550480MLS Logo

    Facts & features

    Interior

    Bedrooms & bathrooms
    • Bedrooms: 5
    • Bathrooms: 5
    • Full bathrooms: 4
    • 1/2 bathrooms: 1
    Primary bedroom
    • Features: Wood Floor
    • Level: First
    • Area: 270 Square Feet
    • Dimensions: 18 x 15
    Bedroom 2
    • Features: Carpet
    • Level: Second
    • Area: 187 Square Feet
    • Dimensions: 17 x 11
    Bedroom 3
    • Features: Carpet
    • Level: Second
    • Area: 156 Square Feet
    • Dimensions: 13 x 12
    Bedroom 4
    • Features: Carpet
    • Level: Second
    • Area: 156 Square Feet
    • Dimensions: 13 x 12
    Bedroom 5
    • Features: Carpet
    • Level: Lower
    • Area: 196 Square Feet
    • Dimensions: 14 x 14
    Primary bathroom
    • Features: Ceramic Tiles, Double Vanity, Separate Shower And Tub
    • Level: First
    • Area: 176 Square Feet
    • Dimensions: 11 x 16
    Bathroom 4
    • Features: Shower Only
    Breakfast room
    • Features: Wood Floor
    • Level: First
    • Area: 110 Square Feet
    • Dimensions: 11 x 10
    Dining room
    • Features: Wood Floor
    • Level: First
    • Area: 143 Square Feet
    • Dimensions: 13 x 11
    Hearth room
    • Features: Fireplace
    • Level: First
    • Area: 195 Square Feet
    • Dimensions: 15 x 13
    Kitchen
    • Features: Built-in Features, Granite Counters, Kitchen Island
    • Level: First
    • Area: 294 Square Feet
    • Dimensions: 21 x 14
    Living room
    • Features: Carpet, Ceiling Fan(s), Fireplace
    • Level: First
    • Area: 272 Square Feet
    • Dimensions: 17 x 16
    Loft
    • Features: Luxury Vinyl
    • Level: Second
    • Area: 208 Square Feet
    • Dimensions: 16 x 13
    Other
    • Features: Wood Floor
    • Level: Lower
    • Area: 255 Square Feet
    • Dimensions: 15 x 17
    Recreation room
    • Features: Built-in Features, Carpet, Wet Bar
    • Level: Lower
    • Area: 700 Square Feet
    • Dimensions: 28 x 25
    Heating
    • Forced Air
    Cooling
    • Electric, Zoned
    Appliances
    • Included: Dishwasher, Disposal, Microwave
    • Laundry: Laundry Room, Main Level
    Features
    • Ceiling Fan(s), Kitchen Island, Pantry, Stained Cabinets, Walk-In Closet(s)
    • Flooring: Wood
    • Basement: Finished,Interior Entry,Walk-Out Access
    • Number of fireplaces: 2
    • Fireplace features: Gas, Great Room, Hearth Room
    Interior area
    • Total structure area: 5,228
    • Total interior livable area: 5,228 sqft
    • Finished area above ground: 3,488
    • Finished area below ground: 1,740

    Property

    Parking
    • Total spaces: 3
    • Parking features: Attached, Garage Door Opener, Garage Faces Front
    • Attached garage spaces: 3
    Features
    • Patio & porch: Deck, Patio
    • Spa features: Bath
    Lot
    • Size: 0.31 Acres
    • Features: On Golf Course, Adjoin Golf Green, Adjoin Greenspace
    Details
    • Parcel number: QP255000000058

    Construction

    Type & style
    • Home type: SingleFamily
    • Architectural style: Traditional
    • Property subtype: Single Family Residence
    Materials
    • Stucco & Frame
    • Roof: Composition
    Condition
    • Year built: 2005
    Details
    • Builder name: JANRICK HOMES

    Utilities & green energy

    • Sewer: Public Sewer
    • Water: Public

    Community & neighborhood

    Location
    • Region: Shawnee
    • Subdivision: Greens of Chapel Creek

    HOA & financial

    HOA
    • Has HOA: Yes
    • HOA fee: $996 annually
    • Amenities included: Golf Course, Pool
    • Services included: Curbside Recycle, Trash
    • Association name: First Service Residential

    Other

    Other facts
    • Listing terms: Cash,Conventional,FHA
    • Ownership: Private

    Price history

    DateEventPrice
    7/30/2025Sold--
    Source: Heartland MLS as distributed by MLS GRID #2550480 Report a problem
    6/1/2025Pending sale$895,000$171/sqft
    Source: Heartland MLS as distributed by MLS GRID #2550480 Report a problem
    5/29/2025Listed for sale$895,000+55.7%$171/sqft
    Source: Heartland MLS as distributed by MLS GRID #2550480 Report a problem
    7/20/2020Listing removed$575,000$110/sqft
    Source: RE/MAX Realty Suburban Inc #2221122 Report a problem
    7/20/2020Listed for sale$575,000$110/sqft
    Source: RE/MAX Realty Suburban Inc #2221122 Report a problem
    7/17/2020Sold--
    Source: Heartland MLS as distributed by MLS GRID #2221122 Report a problem
    6/17/2020Pending sale$575,000$110/sqft
    Source: RE/MAX Realty Suburban Inc #2221122 Report a problem
    6/16/2020Listed for sale$575,000$110/sqft
    Source: RE/MAX Realty Suburban Inc #2221122 Report a problem

    Public tax history

    YearProperty taxesTax assessment
    2025$9,487 +1.3%$80,673 +0.8%
    2024$9,369 +1.2%$80,006 +1.8%
    2023$9,255 +7.6%$78,568 +9.8%
    2022$8,599 $71,542 +6.3%
    2021-- $67,275 +3.7%
    2020$8,151 $64,849 +10.1%
    2019-- $58,880 +0.8%
    2018-- $58,420 +1.7%
    2017$7,575 +0.2%$57,420 +1.4%
    2016$7,563 +0.1%$56,626 +2.2%
    2015$7,558 +10.6%$55,407 +8.1%
    2013$6,834 -8.1%$51,267 -1.7%
    2012$7,434 -3.1%$52,164 -3.8%
    2010$7,674 +930.6%$54,211 -4%
    2009$745 -91.2%$56,453 -10.7%
    2008$8,485 +2.3%$63,250
    2007$8,291 +3%$63,250
    2006$8,046 $63,250 +398.9%
    2005-- $12,677

    Find assessor info on the county website

    Neighborhood: 66226

    Nearby schools

    GreatSchools rating
    Schools provided by the listing agent
    • Elementary: Mize
    • Middle: Mill Creek
    • High: De Soto

    Source: Heartland MLS as distributed by MLS GRID. This data may not be complete. We recommend contacting the local school district to confirm school assignments for this home.

    Get a cash offer in 3 minutes
    Find out how much your home could sell for in as little as 3 minutes with a no-obligation cash offer.
    Estimated market value
    $909,200
    Get a cash offer in 3 minutes
    Find out how much your home could sell for in as little as 3 minutes with a no-obligation cash offer.
    Estimated market value
    $909,200