Skip main navigation
Closed
  • Price Unknown

    24109 Lawrence 2180, Marionville, MO 65705

    1beds
    1,182sqft
    Single Family Residence
    Built in 2007
    2.17 Acres Lot
    $193,400 Zestimate®
    $--/sqft
    $907 Estimated rent

    Home value

    $193,400

    Estimated sales range

    Not available

    $907/mo

    Zestimate® history
    Loading
    Loading...

    Owner options

    List your home for rent

    $907/mo

    Rent Zestimate®

    Find your next renter with Zillow Rental Manager. Plus, with online applications, you can quickly screen prospective tenants – for free.

    Learn more

    $907/mo

    Rent Zestimate®

    Refinance and save

    Refinancing to a lower rate could help reduce your monthly payments and save thousands over the life of the loan.

    See today's rates

    Explore your selling options

    Work with a Zillow partner agent

    Leverage their expertise and Zillow's premium Showcase listings to get your home seen by more buyers.

    Get started

    List with your own agent

    Get your home in front of millions of buyers by listing it on Zillow.

    Learn how to do it

    Sell it yourself

    Take full control of how buyers see your home on Zillow by listing For Sale by Owner (FSBO).

    List your home

    What's special

    Oversized bedroomLarge closetWasher and dryer hookupsOpen-concept layoutNewly renovated kitchenSpacious kitchen barStainless steel appliances
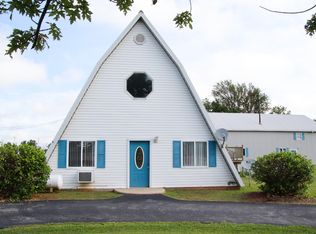
    Welcome to this charming metal home nestled on just over 2 acres in Marionville! Offering just under 1,200 sq ft, this 1 bed, 1 bath home is full of charm and functionality. A spacious gravel drive welcomes you in, and you'll love relaxing on the cozy covered corner front porch. Step inside to an open-concept layout filled with natural light--perfect for entertaining! The living and dining areas offer plenty of room to gather, while the newly renovated kitchen features dark cabinetry, stainless steel appliances, and a spacious kitchen bar for extra seating. The oversized bedroom includes a large closet, and the full bathroom offers a walk-in shower along with washer and dryer hookups for added convenience. Outside, the large cleared lot is dotted with shade trees and provides tons of space to roam, garden, or add outbuildings. Enjoy the peaceful setting with easy access to Hwy 60 and just a short drive to Billings, Aurora, Republic, Springfield, and more!

    Zillow last checked:

    Listing updated:

    Listed by:

    Holt Homes Group 417-479-0257,

    Keller Williams

    Bought with:

    Russell Robinson, 2018018290

    Murney Associates - Primrose

    Source: SOMOMLS as distributed by MLS GRID,MLS#: 60298052MLS Logo

    Facts & features

    Interior

    Bedrooms & bathrooms
    • Bedrooms: 1
    • Bathrooms: 1
    • Full bathrooms: 1
    Heating
    • Wall Furnace, Central, Electric, Propane
    Cooling
    • Central Air, Ceiling Fan(s), Window Unit(s)
    Appliances
    • Included: Dishwasher, Free-Standing Electric Oven, Microwave, Refrigerator, Electric Water Heater, Disposal
    • Laundry: Main Level, Laundry Room, W/D Hookup
    Features
    • High Speed Internet, Laminate Counters, High Ceilings, Walk-In Closet(s), Walk-in Shower
    • Flooring: Tile, Luxury Vinyl
    • Windows: Blinds
    • Has basement: No
    • Attic: Access Only:No Stairs
    • Has fireplace: No
    Interior area
    • Total structure area: 1,182
    • Total interior livable area: 1,182 sqft
    • Finished area above ground: 1,182
    • Finished area below ground: 0

    Property

    Parking
    • Parking features: Parking Space, Oversized, Gravel, Driveway, Additional Parking
    • Has uncovered spaces: Yes
    Features
    • Levels: One
    • Stories: 1
    • Patio & porch: Patio, Covered, Front Porch
    • Has view: Yes
    • View description: Panoramic
    Lot
    • Size: 2.17 Acres
    • Dimensions: 417.3 x 260.7
    • Features: Acreage, Cleared, Corner Lot
    Details
    • Parcel number: 117036000000005004

    Construction

    Type & style
    • Home type: SingleFamily
    • Architectural style: Barndominium
    • Property subtype: Single Family Residence
    Materials
    • Metal Siding
    • Foundation: Slab
    • Roof: Metal
    Condition
    • Year built: 2007

    Utilities & green energy

    • Sewer: Septic Tank
    • Water: Public

    Community & HOA

    Community
    • Security: Smoke Detector(s)
    • Subdivision: N/A
    Location
    • Region: Marionville

    Financial & listing details

    • Annual tax amount: $498
    • Date on market: 6/26/2025
    • Listing terms: Cash,VA Loan,USDA/RD,FHA,Conventional
    • Road surface type: Gravel

    Price history

    DateEventPrice
    7/25/2025Sold--
    Source: SOMOMLS as distributed by MLS GRID #60298052 Report a problem
    6/30/2025Pending sale$189,900$161/sqft
    Source: SOMOMLS as distributed by MLS GRID #60298052 Report a problem
    6/26/2025Listed for sale$189,900$161/sqft
    Source: SOMOMLS as distributed by MLS GRID #60298052 Report a problem

    Public tax history

    Tax history is unavailable.

    Neighborhood: 65705

    Nearby schools

    GreatSchools rating
    Schools provided by the listing agent
    • Elementary: Marionville
    • Middle: Marionville
    • High: Marionville

    Source: SOMOMLS as distributed by MLS GRID. This data may not be complete. We recommend contacting the local school district to confirm school assignments for this home.