Welcome to Your Dream Residence Carpentras at The Villages of Avignon. Experience the perfect blend of comfort and contemporary living in this beautifully updated 2-bedroom, 2.5-bath residence nestled in the serene Oak View neighborhood. This spacious residence is filled with natural sunlight, thanks to its high ceilings and open concept design. As you step inside, you'll be greeted by a bright and inviting living area that flows seamlessly into the stylish kitchen, equipped with upgraded Samsung appliances. Enjoy the convenience of a Wi-Fi-enabled stove, dishwasher, and washer and dryer, all accessible through your smartphone app. Luxury vinyl plank flooring adds a sophisticated touch throughout the home. The dining area or breakfast nook provides a cozy space for meals and overlooks your private backyard, perfect for entertaining or simply relaxing in your outdoor oasis. The first floor also includes a convenient guest half bath, enhancing the functionality of everyday living. Recent updates feature a brand new hybrid water heater, a new AC and compressor, and a roof that was replaced just one year ago. All windows have been updated, ensuring energy efficiency and beauty. Venture upstairs to discover the master bedroom, a true retreat with a spacious walk-in closet and an en suite bathroom. A second generously sized bedroom and a guest bathroom provide ample space for family or visitors. Plus, the laundry room is conveniently located on the first floor. Step outside to your expansive, fenced-in backyard — an ideal space for outdoor gatherings! This pet-friendly community of Oak View comprises of 200 homes and features a charming park at the main entrance, complete with a children’s playground area. With excellent schools nearby, world-class shopping at Ellenton Outlet, and a variety of dining options, this location truly offers something for everyone. Commuting to St. Petersburg and Tampa is a breeze via nearby I-75, giving you easy access to family fun at the beaches, fishing off the Sunshine Skyway Fishing Pier, or exploring local museums. The HOA takes care of maintaining the common areas and front yards, while homeowners are responsible for their own fenced in backyard care. Enjoy the benefits of living in a community with no CDD fees and no rentals allowed, ensuring a peaceful and family-friendly environment. Don’t miss your opportunity to make this stunning residence your own, complete with a single-car garage for added convenience. Schedule your showing today and embrace the Carpentras at the Villages of Avignon lifestyle! *** USDA LOAN Option Available with ZERO Down Payment***
Sold for $265,000
$265,000
2411 28TH AVENUE E, PALMETTO, FL 34221
2beds
1,142sqft
Townhouse
Built in 2006
2,500 Square Feet Lot
$258,000 Zestimate®
$232/sqft
$1,934 Estimated rent
Home value
$258,000
$235,000 - $284,000
$1,934/mo
Zestimate® history
Owner options
List your home for rent
$1,934/mo
Rent Zestimate®
Find your next renter with Zillow Rental Manager. Plus, with online applications, you can quickly screen prospective tenants – for free.
$1,934/mo
Rent Zestimate®
Refinance and save
$1,830/mo
Est. payment
Refinancing to a lower rate could help reduce your monthly payments and save thousands over the life of the loan.
$1,830/mo
Est. payment
Explore your selling options
Work with a Zillow partner agent
Leverage their expertise and Zillow's premium Showcase listings to get your home seen by more buyers.
Get startedList with your own agent
Get your home in front of millions of buyers by listing it on Zillow.
Learn how to do itSell it yourself
Take full control of how buyers see your home on Zillow by listing For Sale by Owner (FSBO).
List your homeWhat's special
Zillow last checked:
Listing updated:
Listed by:
Terri Harrington 941-527-7244,
VUE REALTY, LLC 941-269-8400
Bought with:
Keythema Bush, 3552793
GREAT WESTERN REALTY
Source: Stellar MLS,MLS#: A4644095 Originating MLS: Sarasota - Manatee
Originating MLS: Sarasota - Manatee
Facts & features
Interior
Bedrooms & bathrooms
- Bedrooms: 2
- Bathrooms: 3
- Full bathrooms: 2
- 1/2 bathrooms: 1
Primary bedroom
- Features: Ceiling Fan(s), Walk-In Closet(s)
- Level: Second
Bedroom 2
- Features: Ceiling Fan(s), Built-in Closet
- Level: Second
Primary bathroom
- Level: Second
Bathroom 2
- Level: Second
Dining room
- Level: First
Kitchen
- Features: Breakfast Bar
- Level: First
Living room
- Features: Ceiling Fan(s)
- Level: First
Heating
- Central, Electric
Cooling
- Central Air
Appliances
- Included: Dishwasher, Disposal, Dryer, Microwave, Range, Refrigerator, Washer
- Laundry: In Garage
Features
- Ceiling Fan(s), Open Floorplan, PrimaryBedroom Upstairs
- Flooring: Carpet, Ceramic Tile, Luxury Vinyl
- Doors: Sliding Doors
- Has fireplace: No
Interior area
- Total structure area: 1,586
- Total interior livable area: 1,142 sqft
Property
Parking
- Total spaces: 1
- Parking features: Garage - Attached
- Attached garage spaces: 1
Features
- Levels: Two
- Stories: 2
- Exterior features: Lighting, Private Mailbox
- Fencing: Vinyl
- Has view: Yes
- View description: Trees/Woods
Lot
- Size: 2,500 Square Feet
- Dimensions: 20 x
- Features: Landscaped
Details
- Parcel number: 774102959
- Zoning: PDR
- Special conditions: None
Construction
Type & style
- Home type: Townhouse
- Property subtype: Townhouse
Materials
- Concrete
- Foundation: Slab
- Roof: Shingle
Condition
- New construction: No
- Year built: 2006
Utilities & green energy
- Sewer: Public Sewer
- Water: Public
- Utilities for property: Public
Community & HOA
Community
- Features: Deed Restrictions, Playground, Sidewalks
- Pet fee: $0 monthly
- Subdivision: OAK VIEW PH I
HOA
- Has HOA: Yes
- Services included: Maintenance Grounds
- HOA fee: $52 monthly
- HOA name: C & S Management/Bill McGann
- HOA phone: 941-758-9454
Location
- Region: Palmetto
Financial & listing details
- Price per square foot: $232/sqft
- Tax assessed value: $209,829
- Annual tax amount: $1,406
- Date on market: 3/15/2025
- Cumulative days on market: 22 days
- Listing terms: Cash,Conventional,FHA,USDA Loan
- Ownership: Fee Simple
- Total actual rent: 0
- Road surface type: Concrete
Price history
| Date | Event | Price |
|---|---|---|
| 5/20/2025 | Sold | $265,000$232/sqft |
Source:  Stellar MLS #A4644095 Report a problem Stellar MLS #A4644095 Report a problem | ||
| 4/6/2025 | Pending sale | $265,000$232/sqft |
Source: Stellar MLS #A4644095 Report a problem | ||
| 4/6/2025 | Listed for sale | $265,000$232/sqft |
Source: Stellar MLS #A4644095 Report a problem | ||
| 4/6/2025 | Pending sale | $265,000$232/sqft |
Source: Stellar MLS #A4644095 Report a problem | ||
| 3/15/2025 | Listed for sale | $265,000+140.9%$232/sqft |
Source: Stellar MLS #A4644095 Report a problem | ||
| 3/4/2016 | Sold | $110,000+0.9%$96/sqft |
Source: Public Record Report a problem | ||
| 1/13/2016 | Pending sale | $109,000$95/sqft |
Source: Keller Williams - Sarasota Lakewood Ranch #A4142027 Report a problem | ||
| 1/9/2016 | Listed for sale | $109,000+153.5%$95/sqft |
Source: KELLER WILLIAMS REALTY SELECT #A4142027 Report a problem | ||
| 9/7/2012 | Sold | $43,000-4.2%$38/sqft |
Source: Public Record Report a problem | ||
| 3/10/2012 | Listing removed | $44,900$39/sqft |
Source: WAGNER REALTY #M5826829 Report a problem | ||
| 1/31/2012 | Listed for sale | $44,900-65.5%$39/sqft |
Source: Wagner Realty #M5826829 Report a problem | ||
| 8/1/2006 | Sold | $130,000$114/sqft |
Source: Public Record Report a problem | ||
Public tax history
| Year | Property taxes | Tax assessment |
|---|---|---|
| 2025 | $1,502 +6.8% | $128,621 +2.9% |
| 2024 | $1,406 +2.8% | $124,996 +3% |
| 2023 | $1,367 +4% | $121,355 +3% |
| 2022 | $1,316 +1.3% | $117,820 +3% |
| 2021 | $1,299 +1.8% | $114,388 +1.4% |
| 2020 | $1,276 +2.5% | $112,809 +2.3% |
| 2019 | $1,246 | $110,273 +1.9% |
| 2018 | $1,246 +1.7% | $108,217 +2.1% |
| 2017 | $1,224 +26.1% | $105,991 +0.9% |
| 2016 | $971 | $105,031 +29.8% |
| 2015 | $971 | $80,893 +47.2% |
| 2014 | $971 +5.7% | $54,963 +8% |
| 2013 | $918 +91714% | $50,892 +4.5% |
| 2012 | $1 | $48,715 -15.2% |
| 2011 | $1 | $57,417 -21.1% |
| 2010 | -- | $72,803 -21.4% |
| 2009 | $1,547 +2.9% | $92,597 -25.8% |
| 2008 | $1,503 -8.3% | $124,783 -5.3% |
| 2007 | $1,638 +448.8% | $131,783 +632.1% |
| 2006 | $299 +243.8% | $18,000 +255% |
| 2005 | $87 | $5,070 |
Find assessor info on the county website
Neighborhood: 34221
Nearby homes
- $196,9003 bd3 ba1.1k sqft2415 28th Ave E, Palmetto, FL 34221Off Market
- $220,2003 bd2 ba1.1k sqft2407 28th Ave E, Palmetto, FL 34221Off Market
- $257,2003 bd3 ba1.1k sqft2419 28th Ave E, Palmetto, FL 34221Off Market
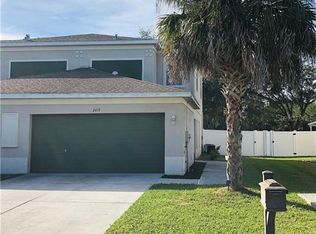
- $226,2003 bd2 ba1.1k sqft2353 28th Ave E, Palmetto, FL 34221Off Market
- $228,9003 bd3 ba1.1k sqft2353 28th Ave E #NA, Palmetto, FL 34221Off Market
- $225,7003 bd2 ba1.1k sqft2427 28th Ave E, Palmetto, FL 34221Off Market
- $218,2003 bd3 ba1.1k sqft2349 28th Ave E, Palmetto, FL 34221Off Market
- $218,2003 bd2 ba1.1k sqft2431 28th Ave E, Palmetto, FL 34221Off Market
Nearby schools
GreatSchools rating
- 2/10Blackburn Elementary SchoolGrades: PK-5Distance: 0.8 mi
- 2/10Palmetto High SchoolGrades: 8-12Distance: 2.7 mi
- 5/10Buffalo Creek Middle SchoolGrades: 6-8Distance: 4 mi
Schools provided by the listing agent
- Elementary: Blackburn Elementary
- Middle: Buffalo Creek Middle
- High: Palmetto High
Source: Stellar MLS. This data may not be complete. We recommend contacting the local school district to confirm school assignments for this home.
Get a cash offer in 3 minutes
Find out how much your home could sell for in as little as 3 minutes with a no-obligation cash offer.
Estimated market value
$258,000
Get a cash offer in 3 minutes
Find out how much your home could sell for in as little as 3 minutes with a no-obligation cash offer.
Estimated market value
$258,000
- Florida
- Manatee County
- Palmetto
- 34221
- 2411 28TH AVENUE E
Nearby cities
Nearby neighborhoods
Nearby zip codes
Other Palmetto Topics
