Huge Price Improvement, AND Brand New Roof with transferable 30 yr warranty! New England style craftsman and former Specialized model home located on prime 30th Ave corner lot. Showcasing exceptional architecture and high-end finish work, this stunning residence welcomes with a formal rotunda foyer creating an impressive entry. The 10' ceiling design features an open main plan including formal dining and living rooms with double sets of French doors opening to covered patio - ideal for both everyday living and entertaining. A chef's kitchen with beautiful pine cabinetry, oak hardwood flooring, an expansive center island, and an inviting breakfast nook, also opens to the family room. A grand staircase leads to upstairs retreating to a private primary suite complete with sitting room, primary bath and walk-in closet. Upstairs finds a total of 4 bedrooms, with second bedroom ensuite, plus 3 full bathrooms and laundry room. The versatile bonus room with views could be used as a 4th bedroom with the Jack-and-Jill bathroom. Additional highlights include extensive millwork, custom inlays, wrought iron railings, expansive windows, vaulted ceilings, and built-in cabinetry. The exterior has been newly repainted and this home has been well maintained. Enjoy beautiful territorial views, a spacious two-car garage offering high ceiling height for future loft and/or storage capabilities. Steller Issaquah Highlands location on quiet street, close to parks and Grand Ridge school.
Active
Listed by: The Agency Northwest • Matt Jensen
$1,795,000
2411 30th Avenue NE, Issaquah, WA 98029
4beds
3,467sqft
Single Family Residence
Built in 2005
4,094 Square Feet Lot
$1,735,800 Zestimate®
$518/sqft
$87/mo HOA
What's special
Covered patioOak hardwood flooringBeautiful territorial viewsCustom inlaysHigh-end finish workSecond bedroom ensuiteFamily room
- 154 days
- 298
- 6
Zillow last checked:
Listing updated:
Listed by:
Matt Jensen,
The Agency Northwest,
Mandeep Kaur,
The Agency Northwest
Source: NWMLS as distributed by MLS GRID,MLS#: 2502008
Facts & features
Interior
Bedrooms & bathrooms
- Bedrooms: 4
- Bathrooms: 4
- Full bathrooms: 3
- 1/2 bathrooms: 1
- Main level bathrooms: 1
Bedroom
- Level: Second
Bedroom
- Level: Second
Bedroom
- Level: Second
Bathroom full
- Level: Second
Bathroom full
- Level: Second
Bathroom full
- Level: Second
Other
- Level: Main
Utility room
- Level: Second
Heating
- Fireplace, 90%+ High Efficiency, Forced Air, Electric, Natural Gas
Cooling
- None
Appliances
- Included: Dishwasher, Disposal, Double Oven, Dryer, Microwave, Refrigerator, Stove(s)/Range(s), Washer, Dishwasher(s), Dryer(s), Garbage Disposal, Microwave(s), Refrigerator(s), Washer(s), Water Heater: On-Demand, Water Heater Location: Garage
Features
- Bath Off Primary, Central Vacuum, Dining Room, High Tech Cabling
- Flooring: Ceramic Tile, Hardwood, Slate, Carpet
- Doors: French Doors
- Windows: Dbl Pane/Storm Window
- Basement: None
- Number of fireplaces: 2
- Fireplace features: Gas, Main Level: 2, Fireplace
Interior area
- Total structure area: 3,467
- Total interior livable area: 3,467 sqft
Video & virtual tour
Property
Parking
- Total spaces: 2
- Parking features: Attached Garage
- Has attached garage: Yes
- Covered spaces: 2
Features
- Levels: Two
- Stories: 2
- Entry location: Main
- Patio & porch: Bath Off Primary, Built-In Vacuum, Dbl Pane/Storm Window, Dining Room, Fireplace, French Doors, High Tech Cabling, Security System, Vaulted Ceiling(s), Walk-In Closet(s), Water Heater
- Has view: Yes
- View description: Mountain(s), Partial, See Remarks, Territorial
Lot
- Size: 4,094 Square Feet
- Features: Corner Lot, Curbs, Paved, Sidewalk, Cable TV, Fenced-Fully, Gas Available, High Speed Internet, Patio, Sprinkler System
- Topography: Level,Partial Slope
Details
- Parcel number: 3629971010
- Zoning description: Jurisdiction: City
- Special conditions: Standard
Construction
Type & style
- Home type: SingleFamily
- Architectural style: Craftsman,2 Story
- Property subtype: Single Family Residence
Materials
- Cement Planked, Stone, Wood Siding, Cement Plank
- Foundation: Poured Concrete
- Roof: Composition
Condition
- Very Good
- Year built: 2005
Details
- Builder name: Specialized Homes
Utilities & green energy
- Electric: Company: Puget Sound Energy (PSE)
- Sewer: Sewer Connected, Company: City of Issaquah
- Water: Public, Company: City of Issaquah
- Utilities for property: Xfinity, Highlands Fiber Network
Community & HOA
Community
- Features: Athletic Court, CCRs, Park, Playground, Trail(s)
- Security: Security System
- Subdivision: Issaquah Highlands
HOA
- Services included: Road Maintenance, See Remarks
- HOA fee: $87 monthly
- HOA phone: 425-427-9257
Location
- Region: Issaquah
Financial & listing details
- Price per square foot: $518/sqft
- Tax assessed value: $1,712,000
- Annual tax amount: $12,589
- Date on market: 4/2/2026
- Cumulative days on market: 156 days
- Listing terms: Conventional
- Inclusions: Dishwasher(s), Double Oven, Dryer(s), Garbage Disposal, Microwave(s), Refrigerator(s), Stove(s)/Range(s), Washer(s)
Estimated market value
$1,735,800
$1.65M - $1.82M
$5,072/mo
Price history
| Date | Event | Price |
|---|---|---|
| 6/5/2026 | Price change | $1,795,000-3.8%$518/sqft |
Source:  NWMLS as distributed by MLS GRID #2502008 Report a problem NWMLS as distributed by MLS GRID #2502008 Report a problem | ||
| 4/3/2026 | Listed for sale | $1,865,000+206.7%$538/sqft |
Source: NWMLS as distributed by MLS GRID #2502008 Report a problem | ||
| 9/25/2025 | Listing removed | $6,000$2/sqft |
Source: Zillow Rentals Report a problem | ||
| 9/5/2025 | Price change | $6,000+7.1%$2/sqft |
Source: Zillow Rentals Report a problem | ||
| 8/9/2025 | Price change | $5,600-6.7%$2/sqft |
Source: Zillow Rentals Report a problem | ||
| 8/4/2025 | Listed for rent | $6,000$2/sqft |
Source: Zillow Rentals Report a problem | ||
| 3/3/2009 | Sold | $608,000-1.8%$175/sqft |
Source: NWMLS as distributed by MLS GRID #29005845 Report a problem | ||
| 1/18/2009 | Price change | $619,000-12.7%$179/sqft |
Source: TourFactory #29005845 Report a problem | ||
| 11/18/2008 | Price change | $709,000-6.6%$204/sqft |
Source: TourFactory #29005845 Report a problem | ||
| 9/20/2008 | Price change | $759,000-15.7%$219/sqft |
Source: TourFactory #29005845 Report a problem | ||
| 6/29/2008 | Listed for sale | $899,999+58%$260/sqft |
Source: TourFactory #29005845 Report a problem | ||
| 6/6/2005 | Sold | $569,461$164/sqft |
Source: NWMLS as distributed by MLS GRID #25061420 Report a problem | ||
Public tax history
| Year | Property taxes | Tax assessment |
|---|---|---|
| 2025 | $14,231 +13% | $1,712,000 +12.1% |
| 2024 | $12,589 +5.6% | $1,527,000 +10.1% |
| 2023 | $11,920 -7.1% | $1,387,000 -17.9% |
| 2022 | $12,830 +18.7% | $1,690,000 +44.8% |
| 2021 | $10,805 +8.7% | $1,167,000 +16.9% |
| 2020 | $9,942 -5.3% | $998,000 -7.1% |
| 2019 | $10,496 +4.7% | $1,074,000 -0.5% |
| 2018 | $10,022 +2.8% | $1,079,000 +14.1% |
| 2017 | $9,747 +22.7% | $946,000 +12% |
| 2016 | $7,941 | $845,000 +4.7% |
| 2015 | $7,941 -6.5% | $807,000 -2.4% |
| 2014 | $8,495 | $827,000 +41.1% |
| 2013 | $8,495 | $586,000 +8.5% |
| 2012 | -- | $540,000 -2.4% |
| 2011 | -- | $553,000 -3.5% |
| 2010 | -- | $573,000 |
| 2009 | -- | $573,000 +1.2% |
| 2007 | -- | $566,000 +7.4% |
| 2006 | -- | $527,000 +388% |
| 2005 | -- | $108,000 |
Find assessor info on the county website
Monthly payment
Est. payment
Payment breakdown
Explore the cost of this home by adjusting the details. Changes won't be saved.Climate risks
Neighborhood: Issaquah Highlands
Nearby schools
Schools provided by the listing agent
- Elementary: Grand Ridge Elem
- Middle: Issaquah Mid
- High: Issaquah High
Source: NWMLS as distributed by MLS GRID. This data may not be complete. We recommend contacting the local school district to confirm school assignments for this home.


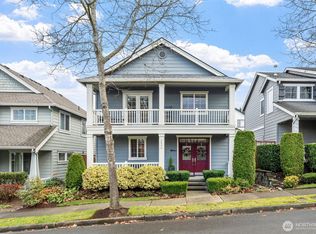

Similar homes
- $1,775,0004 bd3 ba3.4k sqft24816 SE 17th Place, Sammamish, WA 98075Active
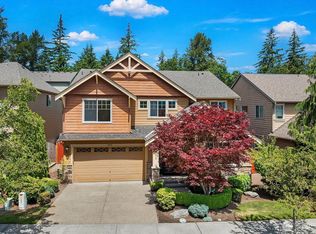 MLS ID #2542784, Sara K. Miller. NWMLS as distributed by MLS GRID
 - $1,750,0004 bd4 ba3.7k sqft16580 SE 58th Place, Bellevue, WA 98006Active
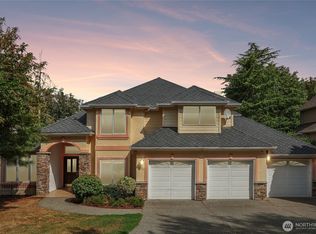 MLS ID #2566055, Randy Ayala. NWMLS as distributed by MLS GRID
 - $1,686,0004 bd3 ba2.9k sqftTimbercrest, Sammamish, WA 98075Active
 MLS ID #2567708, Madyson Elisabeth Arthur. NWMLS as distributed by MLS GRID
 - $1,398,0003 bd3 ba2.4k sqftKlahanie Div. 3, Issaquah, WA 98029Active
 MLS ID #2567879, Lingxiao Xu. NWMLS as distributed by MLS GRID
