Welcome to 2411 3rd Street in the heart of La Verne—a thoughtfully upgraded property that blends timeless charm with modern convenience. Ideally located just moments from vibrant Downtown La Verne, you'll enjoy easy access to local restaurants, boutiques, coffee shops, and community events. This special home is also situated along the route of La Verne's beloved annual Fourth of July Parade, offering a front-row seat to one of the city's most cherished traditions. Extensively improved over the years, this home offers exceptional quality and functionality throughout. The beautifully remodeled kitchen, completed in 2012, serves as the heart of the home with updated finishes and a welcoming layout ideal for everyday living and entertaining. That same year, the loft was finished to create additional living space complete with a convenient half bath, new flooring, and numerous other enhancements. Major system upgrades provide peace of mind, including a complete house repipe and electrical rewire completed in 2013. The HVAC system was replaced in 2022 with an energy-efficient three-zone mini-split system, providing personalized comfort throughout the home. In 2023, the back room was transformed into a versatile living space featuring a built-in theater surround sound system, creating the perfect media room, game room, or entertainment retreat. The outdoor spaces are equally impressive. A new sprinkler system installed in 2025 keeps the landscaping lush, while seven semi-dwarf fruit trees—including Meyer lemon, Valencia orange, navel orange, lime, peach, and kumquat—provide an abundant harvest and are all conveniently maintained with a dedicated drip irrigation system. Adding even more value, the detached independent living space underwent a complete remodel in 2013, offering a beautifully updated space with endless possibilities for guests, extended family, a private home office, or creative studio. With extensive upgrades spanning more than a decade, a prime location near Downtown La Verne, and a coveted spot along the city's iconic Fourth of July Parade route, this meticulously maintained property is truly move-in ready and offers a rare combination of character, comfort, and modern amenities.
For sale
Listed by: RE/MAX MASTERS REALTY • Jill Gutierrez • Contact: 626-629-8727
Price cut: $30K (9/15)
$1,170,000
2411 3rd St, La Verne, CA 91750
4beds
2,701sqft
Single Family Residence
Built in 1920
8,396 Square Feet Lot
$-- Zestimate®
$433/sqft
$-- HOA
What's special
- 60 days
- 1,528
- 79
Likely to sell faster than
Zillow last checked:
Listing updated:
Listed by:
Jill Gutierrez DRE #01942273 626-629-8727,
RE/MAX MASTERS REALTY,
Mark Peterson DRE #00886538 626-914-5848,
RE/MAX MASTERS REALTY
Source: CRMLS,MLS#: CV26168708 Originating MLS: California Regional MLS
Originating MLS: California Regional MLSFacts & features
Interior
Bedrooms & bathrooms
- Bedrooms: 4
- Bathrooms: 4
- Full bathrooms: 2
- 3/4 bathrooms: 1
- 1/2 bathrooms: 1
- Main level bathrooms: 2
- Main level bedrooms: 1
Rooms
- Room types: Family Room, Living Room, Primary Bedroom
Primary bedroom
- Features: Main Level Primary
Cooling
- Central Air
Appliances
- Laundry: Inside
Features
- Main Level Primary
- Has fireplace: Yes
- Fireplace features: Living Room
- Common walls with other units/homes: No Common Walls
Interior area
- Total interior livable area: 2,701 sqft
Property
Parking
- Total spaces: 2
- Parking features: Garage
- Garage spaces: 2
Features
- Levels: Two
- Stories: 2
- Entry location: 1
- Patio & porch: Front Porch
- Pool features: None
- Spa features: None
Lot
- Size: 8,396 Square Feet
- Features: Back Yard, Front Yard, Landscaped
Details
- Parcel number: 8377007009
- Special conditions: Standard,Trust
Construction
Type & style
- Home type: SingleFamily
- Property subtype: Single Family Residence
Condition
- New construction: No
- Year built: 1920
Utilities & green energy
- Sewer: Public Sewer
- Water: Public
- Utilities for property: Sewer Connected, Water Connected
Community & HOA
Community
- Features: Curbs, Sidewalks
Location
- Region: La Verne
Financial & listing details
- Price per square foot: $433/sqft
- Tax assessed value: $302,481
- Date on market: 8/5/2026
- Cumulative days on market: 61 days
- Listing terms: Cash,Cash to New Loan,Conventional,FHA,VA Loan
Estimated market value
Not available
Estimated sales range
Not available
Not available
Price history
| Date | Event | Price |
|---|---|---|
| 9/15/2026 | Price change | $1,170,000-2.5%$433/sqft |
Source:  CRMLS #CV26168708 Report a problem CRMLS #CV26168708 Report a problem | ||
| 8/5/2026 | Listed for sale | $1,200,000$444/sqft |
Source: CRMLS #CV26168708 Report a problem | ||
Public tax history
| Year | Property taxes | Tax assessment |
|---|---|---|
| 2026 | -- | $302,481 +2% |
| 2025 | $3,979 +4.4% | $296,562 +2% |
| 2024 | $3,810 +2.2% | $290,748 +2% |
| 2023 | $3,728 +1.7% | $285,048 +2% |
| 2022 | $3,667 +2.2% | $279,460 +2% |
| 2021 | $3,590 +1.4% | $273,982 +1% |
| 2020 | $3,541 | $271,174 +2% |
| 2019 | $3,541 +7.3% | $265,858 +2% |
| 2018 | $3,301 | $260,646 +2% |
| 2017 | $3,301 +1.7% | $255,537 +2% |
| 2016 | $3,244 +2.6% | $250,528 +9.5% |
| 2015 | $3,162 +9.5% | $228,735 +2% |
| 2014 | $2,888 | $224,255 +77.2% |
| 2012 | -- | $126,565 +2% |
| 2011 | -- | $124,085 +0.8% |
| 2010 | -- | $123,159 -0.2% |
| 2009 | -- | $123,453 +2% |
| 2008 | -- | $121,033 +2% |
| 2007 | -- | $118,661 +2% |
| 2006 | -- | $116,335 |
| 2005 | -- | $116,335 +4% |
| 2004 | -- | $111,820 +1.9% |
| 2003 | -- | $109,772 +2% |
| 2002 | -- | $107,620 +4% |
| 2000 | -- | $103,444 |
Find assessor info on the county website
Monthly payment
Est. payment
Payment breakdown
Explore the cost of this home by adjusting the details. Changes won't be saved.Climate risks
Neighborhood: Lordsburg
Nearby schools
Schools provided by the listing agent
- High: Bonita
Source: CRMLS. This data may not be complete. We recommend contacting the local school district to confirm school assignments for this home.
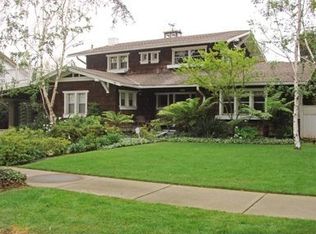
Similar homes
- $1,299,8004 bd3 ba2.7k sqft2354 8th St, La Verne, CA 91750For Sale
 MLS ID #CV26214577, Jason Lorge, Keller Williams Los Feliz. CRMLS
 - $1,100,0004 bd3 ba2.5k sqft6685 Quail Ct, La Verne, CA 91750For Sale
 MLS ID #OC26126674, Dan Marin, Fathom Realty Group Inc.. CRMLS
 - $1,250,0004 bd3 ba2.2k sqft2528 Sloan Dr, La Verne, CA 91750For Sale
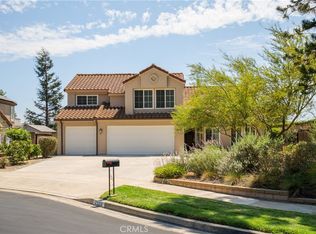 MLS ID #CV26174526, Jill Gutierrez, RE/MAX MASTERS REALTY. CRMLS
 - $799,8004 bd2 ba1.4k sqft1720 Elmcrest St, La Verne, CA 91750For Sale
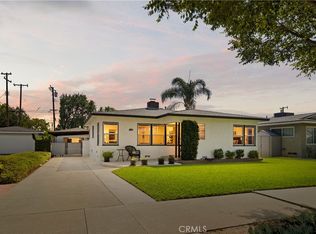 MLS ID #CV26199217, Jason Lorge, Keller Williams Los Feliz. CRMLS
