Set on nearly an acre in Plain Township and within Plain Local Schools, this distinctive brick-and-vinyl home offers an inviting blend of space, character, and thoughtful updates. The huge family room with cathedral ceilings creates a dramatic gathering space, while the first-floor garden room adds even more flexibility for relaxing or entertaining. The office/library is lined with built-in bookshelves, giving it warmth, charm, and everyday functionality. The kitchen has been refreshed with all new appliances, and the oversized primary bedroom features a new garden tub for a comfortable retreat at the end of the day. Outside, the fully fenced in-ground pool and pool shed make the backyard ideal for summer enjoyment, with plenty of room to spread out across the .93-acre lot. Additional features include a 3-zone gas furnace, central vacuum system, attached heated oversized garage, and a 2 minute drive or 10 minute walk to Gervasi Vineyard and walking trails. A home with space to gather, room to unwind, and great indoor-outdoor flow for entertaining.
Closed
$349,900
2411 55th St NE, Canton, OH 44721
3beds
2,975sqft
Single Family Residence
Built in 1941
0.93 Acres Lot
$353,900 Zestimate®
$118/sqft
$2,873 Estimated rent
Home value
$353,900
$336,000 - $372,000
$2,873/mo
Zestimate® history
Owner options
List your home for rent
$2,873/mo
Rent Zestimate®
Find your next renter with Zillow Rental Manager. Plus, with online applications, you can quickly screen prospective tenants – for free.
$2,873/mo
Rent Zestimate®
Refinance and save
$2,250/mo
Est. payment
Refinancing to a lower rate could help reduce your monthly payments and save thousands over the life of the loan.
$2,250/mo
Est. payment
Explore your selling options
Work with a Zillow partner agent
Leverage their expertise and Zillow's premium Showcase listings to get your home seen by more buyers.
Get startedList with your own agent
Get your home in front of millions of buyers by listing it on Zillow.
Learn how to do itSell it yourself
Take full control of how buyers see your home on Zillow by listing For Sale by Owner (FSBO).
List your homeWhat's special
Fully fenced in-ground poolPool shedDistinctive brick-and-vinyl homeAttached heated oversized garageFirst-floor garden roomCentral vacuum systemOversized primary bedroom
Zillow last checked:
Listing updated:
Listed by:
Peter Snyder 330-800-0953 peter.snyder@exprealty.com,
EXP Realty, LLC.
Bought with:
Carla Herbert, 2018005809
Harvest Home Realty, Corp.
Source: MLS Now,MLS#: 5197794 Originating MLS: Akron Cleveland Association of REALTORS
Originating MLS: Akron Cleveland Association of REALTORSFacts & features
Interior
Bedrooms & bathrooms
- Bedrooms: 3
- Bathrooms: 3
- Full bathrooms: 2
- 1/2 bathrooms: 1
- Main level bathrooms: 2
- Main level bedrooms: 2
Primary bedroom
- Level: Third
- Dimensions: 29.00 x 17.00
Bedroom
- Description: Flooring: Wood
- Level: Second
- Dimensions: 18.00 x 12.00
Bedroom
- Level: Second
- Dimensions: 12.00 x 11.00
Primary bathroom
- Description: Flooring: Ceramic Tile
- Level: Third
- Dimensions: 14.00 x 12.00
Bathroom
- Description: Flooring: Luxury Vinyl Tile
- Level: Second
- Dimensions: 8.00 x 6.00
Eat in kitchen
- Description: Flooring: Luxury Vinyl Tile
- Level: Second
- Dimensions: 29.00 x 12.00
Family room
- Description: Flooring: Wood
- Level: First
- Dimensions: 23.00 x 24.00
Living room
- Description: Flooring: Wood
- Level: Second
- Dimensions: 18.00 x 13.00
Sunroom
- Description: Flooring: Ceramic Tile
- Level: First
- Dimensions: 23.00 x 9.00
Heating
- Forced Air, Gas
Cooling
- Central Air
Appliances
- Included: Dryer, Dishwasher, Microwave, Range, Refrigerator, Washer
Features
- Basement: Partial,Unfinished
- Number of fireplaces: 1
Interior area
- Total structure area: 2,975
- Total interior livable area: 2,975 sqft
- Finished area above ground: 2,975
Property
Parking
- Total spaces: 2
- Parking features: Attached, Drain, Electricity, Garage, Garage Door Opener, Heated Garage, Paved, Water Available
- Attached garage spaces: 2
Features
- Levels: Two
- Stories: 2
- Patio & porch: Deck
- Pool features: In Ground
- Fencing: Chain Link
Lot
- Size: 0.93 Acres
- Dimensions: 168 x 240
Details
- Additional structures: Outbuilding, Storage
- Parcel number: 05214582
Construction
Type & style
- Home type: SingleFamily
- Architectural style: Contemporary
- Property subtype: Single Family Residence
Materials
- Brick, Vinyl Siding
- Roof: Asphalt,Fiberglass
Condition
- Year built: 1941
Details
- Warranty included: Yes
Utilities & green energy
- Sewer: Septic Tank
- Water: Well
Community & HOA
HOA
- Has HOA: No
Location
- Region: Canton
Financial & listing details
- Price per square foot: $118/sqft
- Tax assessed value: $369,100
- Annual tax amount: $4,920
- Date on market: 4/9/2026
- Cumulative days on market: 3 days
- Listing terms: Cash,Conventional,FHA
Price history
| Date | Event | Price |
|---|---|---|
| 7/1/2026 | Sold | $349,900$118/sqft |
Source:  MLS Now #5197794 Report a problem MLS Now #5197794 Report a problem | ||
| 4/12/2026 | Pending sale | $349,900$118/sqft |
Source: MLS Now #5197794 Report a problem | ||
| 4/9/2026 | Listed for sale | $349,900+40%$118/sqft |
Source: MLS Now #5197794 Report a problem | ||
| 12/28/2020 | Sold | $249,900$84/sqft |
Source: MLS Now #4237498 Report a problem | ||
| 11/16/2020 | Pending sale | $249,900$84/sqft |
Source: Cutler Real Estate #4237498 Report a problem | ||
| 11/3/2020 | Listed for sale | $249,900$84/sqft |
Source: Cutler Real Estate #4237498 Report a problem | ||
Public tax history
| Year | Property taxes | Tax assessment |
|---|---|---|
| 2024 | $4,920 +23.5% | $129,190 +51.2% |
| 2023 | $3,983 -0.4% | $85,440 |
| 2022 | $4,000 -0.9% | $85,440 |
| 2021 | $4,037 +31.4% | $85,440 +40.8% |
| 2020 | $3,073 | $60,700 |
| 2019 | $3,073 | $60,700 |
| 2018 | $3,073 -2.2% | $60,700 +6.5% |
| 2017 | $3,142 +2.7% | $56,990 +3% |
| 2016 | $3,059 +3.4% | $55,340 |
| 2015 | $2,957 | $55,340 +9.6% |
| 2014 | $2,957 +119.9% | $50,480 |
| 2013 | $1,345 | $50,480 |
| 2012 | -- | $50,480 -4.1% |
| 2011 | -- | $52,650 -0.3% |
| 2010 | -- | $52,790 |
| 2009 | $2,620 +13.8% | -- |
| 2008 | $2,302 +3.6% | -- |
| 2007 | $2,222 +3% | -- |
| 2005 | $2,158 -2.5% | -- |
| 2004 | $2,213 +1.1% | -- |
| 2003 | $2,190 +6.8% | -- |
| 2002 | $2,050 +15.2% | -- |
| 2001 | $1,780 +4.3% | -- |
| 2000 | $1,707 | -- |
Find assessor info on the county website
Neighborhood: 44721
Nearby homes
- $325,9003 bd3 ba2.1k sqft5510 Glenhill Ave NE, Canton, OH 44721Off Market
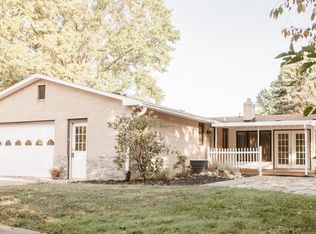
- $416,6004 bd3 ba2.6k sqft5515 Sandalwood Ave NE, Canton, OH 44721Off Market
- $298,2002 bd2 ba2.1k sqft5524 Glenhill Ave NE, Canton, OH 44721Off Market

- $274,9004 bd2 ba1.4k sqft5428 Glenhill Ave NE, Canton, OH 44705For Sale
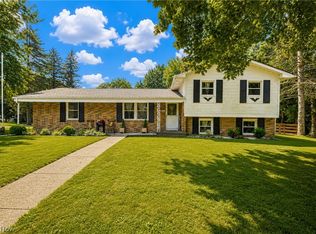
- $429,7004 bd3 ba2.1k sqft5541 Sandalwood Ave NE, Canton, OH 44721Off Market
- $346,0004 bd3 ba2.7k sqft5534 Glenhill Ave NE, Canton, OH 44721Off Market
- $321,0003 bd2 ba2k sqft2435 Woodchuck St NE, Canton, OH 44705Off Market
- $286,7003 bd3 ba1.8k sqft5505 Glenhill Ave NE, Canton, OH 44721Off Market
Nearby schools
GreatSchools rating
- 6/10Ransom H Barr Elementary SchoolGrades: K-4Distance: 0.9 mi
- 6/10Oakwood Junior High SchoolGrades: 7-8Distance: 0.4 mi
- 5/10GlenOak High SchoolGrades: 9-12Distance: 0.8 mi
Schools provided by the listing agent
- District: Plain LSD - 7615
Source: MLS Now. This data may not be complete. We recommend contacting the local school district to confirm school assignments for this home.
Get a cash offer in 3 minutes
Find out how much your home could sell for in as little as 3 minutes with a no-obligation cash offer.
Estimated market value
$353,900
Get a cash offer in 3 minutes
Find out how much your home could sell for in as little as 3 minutes with a no-obligation cash offer.
Estimated market value
$353,900
- Ohio
- Stark County
- Canton
- 44721
- 2411 55th St NE
Nearby cities
Nearby neighborhoods
Nearby zip codes
Other Canton Topics
