Skip main navigation
Sold
  • $144,000

    2411 6th Ave, Terre Haute, IN 47803

    3beds
    1,809sqft
    Residential, Manufactured Home
    Built in 1999
    0.28 Acres Lot
    $145,500 Zestimate®
    $80/sqft
    $1,355 Estimated rent

    Home value

    $145,500

    Estimated sales range

    Not available

    $1,355/mo

    Zestimate® history
    Loading
    Loading...

    Owner options

    List your home for rent

    $1,355/mo

    Rent Zestimate®

    Find your next renter with Zillow Rental Manager. Plus, with online applications, you can quickly screen prospective tenants – for free.

    Learn more

    $1,355/mo

    Rent Zestimate®

    Refinance and save

    $942/mo

    Est. payment

    Refinancing to a lower rate could help reduce your monthly payments and save thousands over the life of the loan.

    See today's rates

    $942/mo

    Est. payment

    Explore your selling options

    Work with a Zillow partner agent

    Leverage their expertise and Zillow's premium Showcase listings to get your home seen by more buyers.

    Get started

    List with your own agent

    Get your home in front of millions of buyers by listing it on Zillow.

    Learn how to do it

    Sell it yourself

    Take full control of how buyers see your home on Zillow by listing For Sale by Owner (FSBO).

    List your home

    What's special

    Fenced in front yardOff street parkingFamily roomCorner lotWalk in closetsLarge bedrooms
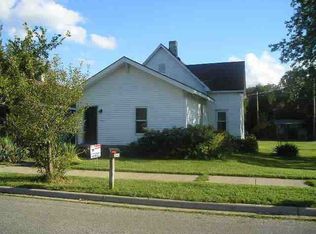
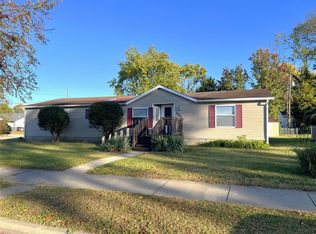
    Updated 3 bedroom 2 bath home on a large corner lot, just waiting for you to move in! Fenced in front yard offers plenty of room for gardening, pets, or a play area for kids. Concrete circle drive in the back provides off street parking and is accessed from an ally. Inside there is ample room in the living room or family room for family game nights, or hosting guests. Large bedrooms all have walk in closets. This home needs nothing. Bring your furniture and move right in!

    Zillow last checked:

    Listing updated:

    Listed by:

    Tyler Cox 765-247-9445,

    RE/MAX Cornerstone

    Bought with:

    Non-BLC Member

    MIBOR REALTOR® Association

    Source: MIBOR as distributed by MLS GRID,MLS#: 22055387MLS Logo

    Facts & features

    Interior

    Bedrooms & bathrooms
    • Bedrooms: 3
    • Bathrooms: 2
    • Full bathrooms: 2
    • Main level bathrooms: 2
    • Main level bedrooms: 3
    Primary bedroom
    • Level: Main
    • Area: 182 Square Feet
    • Dimensions: 13x14
    Bedroom 2
    • Level: Main
    • Area: 132 Square Feet
    • Dimensions: 11x12
    Bedroom 3
    • Level: Main
    • Area: 144 Square Feet
    • Dimensions: 12x12
    Dining room
    • Level: Main
    • Area: 108 Square Feet
    • Dimensions: 12x9
    Family room
    • Level: Main
    • Area: 182 Square Feet
    • Dimensions: 13 x 14
    Kitchen
    • Level: Main
    • Area: 195 Square Feet
    • Dimensions: 13x15
    Laundry
    • Level: Main
    • Area: 30 Square Feet
    • Dimensions: 6x5
    Living room
    • Level: Main
    • Area: 228 Square Feet
    • Dimensions: 12x19
    Heating
    • Electric, Forced Air
    Cooling
    • Central Air
    Appliances
    • Included: MicroHood, Electric Oven
    • Laundry: Laundry Room
    Features
    • Ceiling Fan(s)
    • Has basement: No
    • Number of fireplaces: 1
    • Fireplace features: Family Room
    Interior area
    • Total structure area: 1,809
    • Total interior livable area: 1,809 sqft

    Property

    Features
    • Levels: One
    • Stories: 1
    Lot
    • Size: 0.28 Acres
    Details
    • Parcel number: 840614335001000002
    • Horse amenities: None

    Construction

    Type & style
    • Home type: MobileManufactured
    • Architectural style: Other
    • Property subtype: Residential, Manufactured Home
    Materials
    • Vinyl Siding
    • Foundation: Crawl Space
    Condition
    • New construction: No
    • Year built: 1999

    Utilities & green energy

    • Water: Public

    Community & HOA

    Community
    • Subdivision: No Subdivision
    HOA
    • Has HOA: No
    Location
    • Region: Terre Haute

    Financial & listing details

    • Price per square foot: $80/sqft
    • Tax assessed value: $97,300
    • Annual tax amount: $842
    • Date on market: 8/7/2025
    • Cumulative days on market: 55 days

    Price history

    DateEventPrice
    10/29/2025Sold$144,000-3.4%$80/sqft
    Source: MIBOR as distributed by MLS GRID #22055387 Report a problem
    10/1/2025Pending sale$149,000$82/sqft
    Source: MIBOR as distributed by MLS GRID #22055387 Report a problem
    9/16/2025Price change$149,000-6.3%$82/sqft
    Source: THAAR #107122 Report a problem
    9/6/2025Price change$159,000-3%$88/sqft
    Source: THAAR #107122 Report a problem
    8/19/2025Price change$164,000-3%$91/sqft
    Source: MIBOR as distributed by MLS GRID #22055387 Report a problem
    8/6/2025Listed for sale$169,000+344.7%$93/sqft
    Source: THAAR #107122 Report a problem
    1/7/2025Sold$38,000-37.6%$21/sqft
    Source: MIBOR as distributed by MLS GRID #22000660 Report a problem
    10/23/2024Sold$60,867$34/sqft
    Source: Public Record Report a problem

    Public tax history

    YearProperty taxesTax assessment
    2025$841 -0.7%$97,300 +20.4%
    2024$848 +17.3%$80,800 +4.3%
    2023$722 +6.8%$77,500 +8.7%
    2022$676 +3.6%$71,300 +6.7%
    2021$653 +3.2%$66,800 +2%
    2020$633 -62.2%$65,500 +0.8%
    2019$1,672 +76.8%$65,000 +0.8%
    2018$946 -47.3%$64,500 +0.8%
    2017$1,795 +193.6%$64,000 -1.1%
    2016$611 +11.6%$64,700 +3.7%
    2014$548 +1.9%$62,400 +1.1%
    2013$538 +2.4%$61,700 -6.1%
    2011$525 +7.7%$65,700 +1.2%
    2010$487 -2.8%$64,900 -3.4%
    2009$501 +9.9%$67,200 -7.6%
    2007$456 -28.8%$72,700 +43.7%
    2004$641 +23.5%$50,600
    2002$519 $50,600
    Find assessor info on the county website

    Neighborhood: 47803

    Nearby schools

    GreatSchools rating
    Schools provided by the listing agent
    • Elementary: Benjamin Franklin Elem School
    • Middle: Woodrow Wilson Middle School
    • High: Terre Haute North Vigo High School

    Source: MIBOR as distributed by MLS GRID. This data may not be complete. We recommend contacting the local school district to confirm school assignments for this home.