Skip main navigation
Off market
  • $533,300

    2411 7th Ave N, Saint Petersburg, FL 33713

    2beds
    1,178sqft
    Single Family Residence
    Built in 1940
    6,189 Square Feet Lot
    $533,300 Zestimate®
    $453/sqft
    $2,316 Estimated rent

    Home value

    $533,300

    $496,000 - $576,000

    $2,316/mo

    Zestimate® history
    Loading
    Loading...

    Owner options

    List your home for rent

    $2,316/mo

    Rent Zestimate®

    Find your next renter with Zillow Rental Manager. Plus, with online applications, you can quickly screen prospective tenants – for free.

    Learn more

    $2,316/mo

    Rent Zestimate®

    Refinance and save

    $3,738/mo

    Est. payment

    Refinancing to a lower rate could help reduce your monthly payments and save thousands over the life of the loan.

    See today's rates

    $3,738/mo

    Est. payment

    Explore your selling options

    Work with a Zillow partner agent

    Leverage their expertise and Zillow's premium Showcase listings to get your home seen by more buyers.

    Get started

    List with your own agent

    Get your home in front of millions of buyers by listing it on Zillow.

    Learn how to do it

    Sell it yourself

    Take full control of how buyers see your home on Zillow by listing For Sale by Owner (FSBO).

    List your home

    What's special

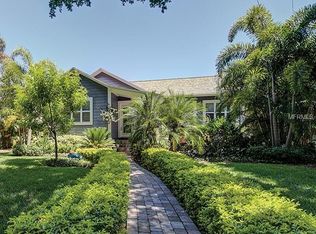
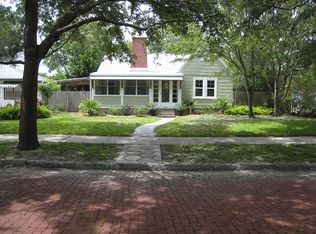
    Absolutely Amazing, Renovated Historic Kenwood Home on beautiful tree-lined brick street! This 2 bedroom, 2 bath home with open plan concept comes with a detached oversized 1 car GARAGE - with AIR CONDITIONED artist/workshop space. GORGEOUS KITCHEN & GRANITE REMODEL w/ BRAND NEW STAINLESS KITCHEN APPLIANCES ** REFURBISHED & GLEAMING WOOD FLOORING ** NEWER PAVERS EVERYWHERE ** UPDATED BATHROOMS ** NEWER WINDOWS ** Paver walkway adorned with professional landscaping welcomes you into a BEAUTIFUL HOME, graced with AWNINGS in NON-FLOOD ZONE HISTORIC KENWOOD. Spacious foyer leads you to a large living room/dining room combo with abundance of natural and ceiling light. COVE CEILINGS typify this era of home and add to the character of this home. Lovingly maintained & remodeled, the Living Room opens up into a Custom remodeled kitchen with slow-close cabinets and granite countertops, attractive backsplash, gorgeous hardware, and stainless appliances! Split bedroom floor plan allows for ample privacy for all! Fantastic storage and space in this home, including a nice, deep walk-in closet in the spacious master bedroom. COMPLETELY FENCED IN & PRIVATE FRONT & BACK YARD with courtyard, perfect for barbecuing or just relaxing - this space is also quite animal-friendly. Fabulous home and location. Come see it to believe it! Alley access, quick drive to I-275, world-famous museums, shops, eateries, DTSP & TIA.

    This property is off market, which means it's not currently listed for sale or rent on Zillow. This may be different from what's available on other websites or public sources.

    Originating MLS: Pinellas Suncoast

    Facts & features

    Interior

    Bedrooms & bathrooms
    • Bedrooms: 2
    • Bathrooms: 2
    • Full bathrooms: 2
    Heating
    • Forced air, Electric
    Cooling
    • Central
    Appliances
    • Included: Microwave, Range / Oven, Refrigerator
    • Laundry: Inside, Laundry Closet
    Features
    • Ceiling Fans(s), Open Floorplan, Stone Counters, Walk-In Closet(s), Crown Molding, Solid Wood Cabinets, Built in Features, Window Treatments
    • Flooring: Tile, Hardwood
    • Windows: Blinds, Drapes
    Interior area
    • Structure area source: Public Records
    • Total interior livable area: 1,178 sqft

    Property

    Parking
    • Parking features: Garage - Detached
    Features
    • Levels: One
    • Patio & porch: Front Porch
    • Exterior features: Wood
    • Has view: Yes
    • View description: None
    Lot
    • Size: 6,189 Square Feet
    • Dimensions: 50x124
    • Features: Historic District
    Details
    • Parcel number: 143116395460000240

    Construction

    Type & style
    • Home type: SingleFamily
    • Property subtype: Single Family Residence
    Materials
    • Frame
    • Foundation: Footing
    • Roof: Composition
    Condition
    • Year built: 1940

    Utilities & green energy

    • Sewer: Public Sewer
    • Water: Public
    • Utilities for property: Electricity Connected, BB/HS Internet Available, Cable Connected

    Community & HOA

    Community
    • Security: Secured Garage / Parking, Security Lights
    • Subdivision: High School Add Rev
    Location
    • Region: Saint Petersburg

    Financial & listing details

    • Price per square foot: $453/sqft
    • Tax assessed value: $456,263
    • Annual tax amount: $6,107
    • Listing terms: Cash, Conventional, FHA, VA Loan
    • Ownership: Fee Simple

    Price history

    DateEventPrice
    1/23/2020Sold$349,000$296/sqft
    Source: Public Record Report a problem
    12/17/2019Pending sale$349,000$296/sqft
    Source: LUXURY & BEACH REALTY INC #U8068430 Report a problem
    12/13/2019Listed for sale$349,000+21.2%$296/sqft
    Source: LUXURY & BEACH REALTY INC #U8068430 Report a problem
    7/14/2017Sold$288,000$244/sqft
    Source: Public Record Report a problem
    5/22/2017Price change$288,000-3.4%$244/sqft
    Source: CHARLES RUTENBERG REALTY INC #U7814714 Report a problem
    4/9/2017Listed for sale$298,000+13.7%$253/sqft
    Source: CHARLES RUTENBERG REALTY INC #U7814714 Report a problem
    12/1/2016Listing removed$262,000$222/sqft
    Source: CHARLES RUTENBERG REALTY INC #U7784524 Report a problem
    10/17/2016Price change$262,000-2.9%$222/sqft
    Source: CHARLES RUTENBERG REALTY INC #U7784524 Report a problem
    9/26/2016Price change$269,900-3.6%$229/sqft
    Source: CHARLES RUTENBERG REALTY INC #U7784524 Report a problem
    8/10/2016Price change$279,900-2.8%$238/sqft
    Source: CHARLES RUTENBERG REALTY INC #U7784524 Report a problem
    7/25/2016Price change$288,000-1.4%$244/sqft
    Source: CHARLES RUTENBERG REALTY INC #U7784524 Report a problem
    7/12/2016Price change$292,000-2.5%$248/sqft
    Source: CHARLES RUTENBERG REALTY INC #U7784524 Report a problem
    6/29/2016Price change$299,480-3.4%$254/sqft
    Source: JACK KELLER INC #U7782477 Report a problem
    6/21/2016Listed for sale$310,000+417.5%$263/sqft
    Source: Owner Report a problem
    11/22/1995Sold$59,900+126%$51/sqft
    Source: Public Record Report a problem
    10/6/1995Sold$26,500$22/sqft
    Source: Public Record Report a problem

    Public tax history

    YearProperty taxesTax assessment
    2024$6,107 +1.6%$355,450 +3%
    2023$6,009 +2.6%$345,097 +3%
    2022$5,859 -1.4%$335,046 +3%
    2021$5,945 +86.9%$325,287 +70.1%
    2020$3,181 +2.1%$191,216 +2.3%
    2019$3,116 $186,917 +1.9%
    2018$3,116 +1.6%$183,432 +87.4%
    2017$3,066 +154%$97,884 +2.1%
    2016$1,207 -1.4%$95,871 +0.7%
    2015$1,224 +1%$95,205 +0.8%
    2014$1,213 +1.4%$94,449 +1.5%
    2013$1,196 +2.6%$93,053 +1.7%
    2012$1,166 $91,498 -4.5%
    2011-- $95,786 -10.7%
    2010-- $107,295 -21.2%
    2009-- $136,218 -9.9%
    2008$2,381 $151,151 +3%
    2007-- $146,749 +5.6%
    2005-- $139,000 +24.2%
    2004$630 +3.1%$111,900 +23%
    2003$611 +6.4%$91,000 +8.6%
    2002$574 $83,800 +40.4%
    2001$574 +6.2%$59,700 -1.8%
    2000$540 $60,800
    Find assessor info on the county website

    Neighborhood: Historic Kenwood

    Nearby schools

    GreatSchools rating
    Get a cash offer in 3 minutes
    Find out how much your home could sell for in as little as 3 minutes with a no-obligation cash offer.
    Estimated market value
    $533,300
    Get a cash offer in 3 minutes
    Find out how much your home could sell for in as little as 3 minutes with a no-obligation cash offer.
    Estimated market value
    $533,300