Welcome to 2411 Allendale Place, a beautifully updated home tucked away at the end of a quiet cul-de-sac in desirable Fairchild Village. Offering 2,681 square feet, 5 bedrooms, 3 full bathrooms, owned solar, and a spacious three-car garage, this home combines modern upgrades with exceptional indoor-outdoor living. A charming front porch welcomes you inside, where soaring two-story ceilings, a stunning staircase, and abundant natural light create a grand first impression. The formal living and dining rooms provide elegant spaces for entertaining, while a main-level bedroom and fully updated bathroom offer the perfect setup for guests or multigenerational living. The heart of the home is the open-concept great room, featuring an updated kitchen with white cabinetry, double ovens, and a sink perfectly positioned to enjoy views of the outdoor oasis.. The spacious family room showcases shiplap accent walls and a cozy fireplace, while the dining nook and living spaces all enjoy views of the incredible outdoor oasis. Upstairs, you'll find three secondary bedrooms and a luxurious primary suite featuring a dramatic dark shiplap accent wall, a fireplace, designer sconces, and a large walk-in closet with a convenient laundry chute to the main-level laundry room. The spa-inspired bathroom offers dual vanities, a separate shower, and a soaking tub with serene backyard views. This home is loaded with thoughtful upgrades, including a brand-new smart HVAC system with separate zones for upstairs and downstairs, allowing you to control temperatures right from your phone. The smart pool system can be operated remotely and is designed to accommodate either chlorine or saltwater. The water heater was also recently replaced. The backyard is truly a private resort. Recently redesigned, it features a new pool and spa, fire pit, outdoor kitchen area, expansive deck, multiple entertaining spaces, lush landscaping, and low-maintenance turf creating the ultimate setting for year-round enjoyment. Additional designer touches include stunning Restoration Hardware chandeliers adding timeless elegance to the home's thoughtfully curated updates. With updated flooring, new carpet, solar, and countless improvements throughout, this exceptional Fairchild Village property is truly move-in ready and designed for modern living with the added benefit of no HOA and no Mello Roos.
Closed
Street View
$1,115,000
2411 Allendale Pl, El Dorado Hills, CA 95762
5beds
2,664sqft
Single Family Residence
Built in 1994
0.25 Acres Lot
$1,114,900 Zestimate®
$419/sqft
$4,132 Estimated rent
Home value
$1,114,900
$1.04M - $1.20M
$4,132/mo
Zestimate® history
Owner options
List your home for rent
$4,132/mo
Rent Zestimate®
Find your next renter with Zillow Rental Manager. Plus, with online applications, you can quickly screen prospective tenants – for free.
$4,132/mo
Rent Zestimate®
Refinance and save
$7,050/mo
Est. payment
Refinancing to a lower rate could help reduce your monthly payments and save thousands over the life of the loan.
$7,050/mo
Est. payment
Explore your selling options
Work with a Zillow partner agent
Leverage their expertise and Zillow's premium Showcase listings to get your home seen by more buyers.
Get startedList with your own agent
Get your home in front of millions of buyers by listing it on Zillow.
Learn how to do itSell it yourself
Take full control of how buyers see your home on Zillow by listing For Sale by Owner (FSBO).
List your homeWhat's special
New pool and spaCozy fireplaceStunning staircaseCharming front porchQuiet cul-de-sacAbundant natural lightLuxurious primary suite
Zillow last checked:
Listing updated:
Listed by:
Stephani Menser DRE #01898563 916-289-9866,
Coldwell Banker Realty,
Donna Menser DRE #01358394 916-801-2919,
Coldwell Banker Realty
Bought with:
Brandon Collins, DRE #01977997
eXp Realty of California, Inc.
Source: MetroList Services of CA,MLS#: 226080038Originating MLS: MetroList Services, Inc.
Facts & features
Interior
Bedrooms & bathrooms
- Bedrooms: 5
- Bathrooms: 3
- Full bathrooms: 3
Primary bedroom
- Features: Sound System, Walk-In Closet
Primary bathroom
- Features: Shower Stall(s), Double Vanity, Soaking Tub
Dining room
- Features: Breakfast Nook, Dining/Family Combo, Dining/Living Combo
Kitchen
- Features: Breakfast Area, Granite Counters
Heating
- Central
Cooling
- Ceiling Fan(s), Central Air
Appliances
- Included: Built-In Electric Oven, Free-Standing Gas Range, Dishwasher, Disposal, Microwave, Double Oven
- Laundry: Cabinets, Laundry Chute, Ground Floor, Inside Room
Features
- Flooring: Carpet, Laminate
- Number of fireplaces: 2
- Fireplace features: Family Room
Interior area
- Total structure area: 0
- Total interior livable area: 2,664 sqft
Property
Parking
- Total spaces: 3
- Parking features: Garage Door Opener, Garage Faces Front
- Garage spaces: 3
Features
- Has private pool: Yes
- Pool features: In Ground, Pool/Spa Combo, Gunite
- Fencing: Wood
Lot
- Size: 0.25 Acres
- Features: Auto Sprinkler F&R, Cul-De-Sac
Details
- Additional structures: Pergola
- Parcel number: 125711028000
- Zoning: res
- Special conditions: Standard
Construction
Type & style
- Home type: SingleFamily
- Architectural style: Craftsman
- Property subtype: Single Family Residence
Materials
- Stucco, Wood Siding
- Foundation: Slab
- Roof: Tile
Condition
- Year built: 1994
Utilities & green energy
- Electric: 220 Volts
- Sewer: Sewer in Street
- Water: Public
- Utilities for property: Cable Available, Electric, Sewer In & Connected, Internet Available, Solar, Natural Gas Connected
Green energy
- Energy generation: Solar
Community & HOA
Community
- Subdivision: Fairchild Village
Location
- Region: El Dorado Hills
Financial & listing details
- Price per square foot: $419/sqft
- Tax assessed value: $794,211
- Annual tax amount: $8,810
- Date on market: 6/24/2026
Price history
| Date | Event | Price |
|---|---|---|
| 7/27/2026 | Sold | $1,115,000+1.5%$419/sqft |
Source: MetroList Services of CA #226080038 Report a problem | ||
| 7/2/2026 | Pending sale | $1,099,000$413/sqft |
Source: MetroList Services of CA #226080038 Report a problem | ||
| 6/24/2026 | Listed for sale | $1,099,000+64%$413/sqft |
Source: MetroList Services of CA #226080038 Report a problem | ||
| 6/27/2019 | Sold | $670,000-0.7%$252/sqft |
Source: MetroList Services of CA #19023900 Report a problem | ||
| 5/11/2019 | Pending sale | $675,000$253/sqft |
Source: Keller Williams - El Dorado Hills #19023900 Report a problem | ||
| 5/3/2019 | Listed for sale | $675,000+23%$253/sqft |
Source: Keller Williams Realty EDH #19023900 Report a problem | ||
| 5/27/2013 | Listing removed | $549,000$206/sqft |
Source: Realty World Northern California & Nevada #13015958 Report a problem | ||
| 3/29/2013 | Listed for sale | $549,000+108%$206/sqft |
Source: Cornerstone Real Estate Brokerage #13015958 Report a problem | ||
| 6/21/1996 | Sold | $264,000+1.6%$99/sqft |
Source: Public Record Report a problem | ||
| 12/15/1994 | Sold | $259,900$98/sqft |
Source: Public Record Report a problem | ||
Public tax history
| Year | Property taxes | Tax assessment |
|---|---|---|
| 2025 | $8,810 +2.3% | $794,211 +2% |
| 2024 | $8,614 +5.7% | $778,639 +2% |
| 2023 | $8,147 +7.7% | $763,373 +8.4% |
| 2022 | $7,567 -2.5% | $704,288 +2% |
| 2021 | $7,760 +2.5% | $690,479 +1% |
| 2020 | $7,571 +68.6% | $683,400 +73.8% |
| 2019 | $4,491 +3.8% | $393,128 +2% |
| 2018 | $4,326 +2.7% | $385,421 +2% |
| 2017 | $4,213 +1.6% | $377,865 +2% |
| 2016 | $4,148 -0.2% | $370,457 +1.5% |
| 2015 | $4,158 | $364,895 +2% |
| 2014 | $4,158 | $357,749 +0.5% |
| 2013 | -- | $356,134 +4% |
| 2012 | -- | $342,307 |
| 2011 | -- | $342,307 +0.8% |
| 2010 | -- | $339,751 -0.2% |
| 2009 | -- | $340,560 +2% |
| 2008 | -- | $333,883 +2% |
| 2007 | -- | $327,338 |
| 2006 | -- | -- |
| 2005 | -- | $314,629 +2% |
| 2004 | -- | $308,461 +1.9% |
| 2003 | -- | $302,809 +2% |
| 2002 | -- | $296,872 +2% |
| 2001 | -- | $291,052 +2% |
| 2000 | -- | $285,346 |
Find assessor info on the county website
Neighborhood: 95762
Nearby homes
- $715,3003 bd2 ba1.8k sqft2405 Allendale Pl, El Dorado Hills, CA 95762Off Market
- $823,9004 bd2 ba2k sqft2415 Allendale Pl, El Dorado Hills, CA 95762Off Market
- $880,0004 bd3 ba2.5k sqft2510 Kennedy Pl, El Dorado Hills, CA 95762Sold
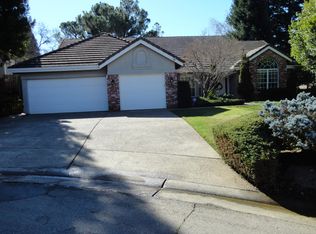
- $827,3004 bd2 ba2.3k sqft2504 Kennedy Pl, El Dorado Hills, CA 95762Off Market
- $1,021,5005 bd4 ba2.9k sqft2417 Allendale Pl, El Dorado Hills, CA 95762Off Market
- $892,4004 bd3 ba2.7k sqft2512 Kennedy Pl, El Dorado Hills, CA 95762Off Market
- $841,9004 bd4 ba2.6k sqft2410 Allendale Pl, El Dorado Hills, CA 95762Off Market
- $1,067,9004 bd3 ba3.2k sqft2402 Allendale Pl, El Dorado Hills, CA 95762Off Market
Nearby schools
GreatSchools rating
- 8/10Jackson Elementary SchoolGrades: K-5Distance: 0.3 mi
- 8/10Marina Village Middle SchoolGrades: 6-8Distance: 1.4 mi
- 10/10Oak Ridge High SchoolGrades: 8-12Distance: 1.6 mi
Get a cash offer in 3 minutes
Find out how much your home could sell for in as little as 3 minutes with a no-obligation cash offer.
Estimated market value
$1,114,900
Get a cash offer in 3 minutes
Find out how much your home could sell for in as little as 3 minutes with a no-obligation cash offer.
Estimated market value
$1,114,900
- California
- El Dorado County
- El Dorado Hills
- 95762
- 2411 Allendale Pl
Nearby cities
Nearby zip codes
Other El Dorado Hills Topics
