Skip main navigation
Off market
  • $469,500

    2411 Ashmore Ave, Chattanooga, TN 37415

    3beds
    2baths
    1,766sqft
    SingleFamily
    Built in 2015
    60 Square Feet Lot
    $469,500 Zestimate®
    $266/sqft
    $2,066 Estimated rent

    Home value

    $469,500

    $446,000 - $493,000

    $2,066/mo

    Zestimate® history
    Loading
    Loading...

    Owner options

    List your home for rent

    $2,066/mo

    Rent Zestimate®

    Find your next renter with Zillow Rental Manager. Plus, with online applications, you can quickly screen prospective tenants – for free.

    Learn more

    $2,066/mo

    Rent Zestimate®

    Refinance and save

    $2,784/mo

    Est. payment

    Refinancing to a lower rate could help reduce your monthly payments and save thousands over the life of the loan.

    See today's rates

    $2,784/mo

    Est. payment

    Explore your selling options

    Work with a Zillow partner agent

    Leverage their expertise and Zillow's premium Showcase listings to get your home seen by more buyers.

    Get started

    List with your own agent

    Get your home in front of millions of buyers by listing it on Zillow.

    Learn how to do it

    Sell it yourself

    Take full control of how buyers see your home on Zillow by listing For Sale by Owner (FSBO).

    List your home

    What's special

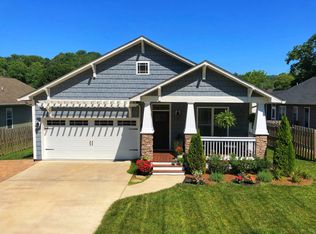
    New 2015 Construction North Shore area , Craftsman , Coastal Cottage style Bungalow home, Open floor plan, All Real Hardwood floors through out, Stack stone gas log fire place, kitchen, cabinets Martha Stewart living , with granite counter top, bar area with shaker bar stools ,All Stainless matching Kenmore appliances, range, micro hood, dishwasher, French door refrigerator with ice and water in door and quick access door, custom lighting throughout home, tiffany early morning visitor dinning light, French door with transom leading to covered porch off dinning area, generous wide crown molding through out, tile in both baths, Martha Stewart bath vanities and fixtures, Master bedroom has Double walk in shower with glass frameless doors, furniture style Double vanity with granite with, More...large walk in closet with pocket door." Note Garage and porches are not included in Square footage total under roof is 2,314.01 square feet "Open House 10/6/15 From 1-5 PM", come out and see this beauty it is prettier than the pictures, this is the Third of five new homes that are being built in this location. we are breaking ground on the fourth one , it will be ready in the spring.

    This property is off market, which means it's not currently listed for sale or rent on Zillow. This may be different from what's available on other websites or public sources.
    Facts & features

    Interior

    Bedrooms & bathrooms
    • Bedrooms: 3
    • Bathrooms: 2
    Heating
    • Other
    Features
    • Basement: Basement (not specified)
    • Has fireplace: No
    Interior area
    • Total interior livable area: 1,766 sqft

    Property

    Parking
    • Parking features: Garage - Attached
    Features
    • Exterior features: Other, Stone, Cement / Concrete
    • Has view: Yes
    • View description: Mountain
    Lot
    • Size: 60 Square Feet
    Details
    • Parcel number: 117MF011

    Construction

    Type & style
    • Home type: SingleFamily
    Materials
    • Roof: Shake / Shingle
    Condition
    • Year built: 2015

    Community & HOA

    Location
    • Region: Chattanooga

    Financial & listing details

    • Price per square foot: $266/sqft
    • Tax assessed value: $465,500
    • Annual tax amount: $3,166

    Price history

    DateEventPrice
    2/9/2016Sold$259,900+769.2%$147/sqft
    Source: Greater Chattanooga Realtors #1239670 Report a problem
    12/30/2011Listing removed$29,900$17/sqft
    Source: Vincent Realty #1169564 Report a problem
    10/12/2011Listed for sale$29,900$17/sqft
    Source: Vincent Realty #1169564 Report a problem

    Public tax history

    YearProperty taxesTax assessment
    2025$3,166 -1.6%$116,375 +53.8%
    2024$3,218 $75,650
    2023$3,218 +16.7%$75,650
    2022$2,757 +62.9%$75,650
    2021$1,693 +3.8%$75,650 +28.3%
    2020$1,630 $58,950
    2019$1,630 $58,950
    2018$1,630 -39.1%$58,950
    2017$2,678 +32.6%$58,950
    2016$2,019 --
    2015$2,019 +432.4%$43,525
    2014$379 +49.5%--
    2012$254 $9,175
    2011$254 $9,175
    2010$254 $9,175
    2009$254 $9,175 -15.6%
    2008-- $10,875
    2007-- $10,875
    2006-- $10,875
    2005-- $10,875 +16.9%
    2004-- $9,300
    2003-- $9,300
    2002-- $9,300
    2001-- $9,300 +5.7%
    2000-- $8,800
    Find assessor info on the county website

    Neighborhood: 37415

    Nearby schools

    GreatSchools rating
    Schools provided by the listing agent
    • Elementary: Rivermont Elementary
    • Middle: Red Bank Middle
    • High: Red Bank High School

    Source: The MLS. This data may not be complete. We recommend contacting the local school district to confirm school assignments for this home.

    Get a cash offer in 3 minutes
    Find out how much your home could sell for in as little as 3 minutes with a no-obligation cash offer.
    Estimated market value
    $469,500
    Get a cash offer in 3 minutes
    Find out how much your home could sell for in as little as 3 minutes with a no-obligation cash offer.
    Estimated market value
    $469,500