This Federal Revival-style home, masterfully built in 1925, offers a rare chance to own a slice of historic charm in the heart of Waco. Its classic elegance, highlighted by original wood floors and architectural details like arched windows and doorways, seamlessly blends past and present with a layout fit for today’s living. Enter a grand foyer that radiates warmth with a welcoming ambiance that echoes stories from nearly a century ago. Double tri-fold paned glass doors reveal a spacious living room illuminated by natural light, complete with a mock fireplace. Adjacent, find a cozy den or study featuring a charming wood-burning fireplace, ideal for quiet evenings or work-from-home needs. The kitchen features a gas cooktop, ample cabinetry, two sinks, and an eat-at bar, all adjoining a casual breakfast area. The walk-through butler’s pantry enhances storage and prep space as it leads into a formal dining room perfect for entertaining. Wine enthusiasts will appreciate the basement's storage capabilities. Venture upstairs, using the main stairwell or service stairs, to discover generous bedrooms, two with access to a sunroom filled with light. The versatile attic space is a hidden gem, offering potential for a media room or extra bedroom as well as a separate room that could be used for storage so bring all the Christmas decorations. Outside, a two-car garage with an upstairs apartment offers flexibility as a guest house, studio, or rental. The landscape is dotted with mature pecan trees providing shade and adding Southern elegance. Explore the endless possibilities this cherished home presents and seize the chance to own a significant piece of Waco’s history.
Sold
Price Unknown
2411 Austin Ave, Waco, TX 76701
4beds
3,315sqft
Single Family Residence
Built in 1925
0.34 Acres Lot
$517,100 Zestimate®
$--/sqft
$3,633 Estimated rent
Home value
$517,100
$465,000 - $574,000
$3,633/mo
Zestimate® history
Owner options
List your home for rent
$3,633/mo
Rent Zestimate®
Find your next renter with Zillow Rental Manager. Plus, with online applications, you can quickly screen prospective tenants – for free.
$3,633/mo
Rent Zestimate®
Refinance and save
Refinancing to a lower rate could help reduce your monthly payments and save thousands over the life of the loan.
Explore your selling options
Work with a Zillow partner agent
Leverage their expertise and Zillow's premium Showcase listings to get your home seen by more buyers.
Get startedList with your own agent
Get your home in front of millions of buyers by listing it on Zillow.
Learn how to do itSell it yourself
Take full control of how buyers see your home on Zillow by listing For Sale by Owner (FSBO).
List your homeWhat's special
Zillow last checked:
Listing updated:
Listed by:
Charlotte Siegmund 255290,
Coldwell Banker Apex, REALTORS 254-776-0000
Bought with:
Michelle Hering
Logan Capital Real Estate, PLLC
Source: NTREIS,MLS#: 226740
Facts & features
Interior
Bedrooms & bathrooms
- Bedrooms: 4
- Bathrooms: 4
- Full bathrooms: 3
- 1/2 bathrooms: 1
Heating
- Central, Electric, Natural Gas
Cooling
- Central Air, Electric, Gas
Appliances
- Included: Electric Water Heater, Disposal, Refrigerator
Features
- Built-in Features
- Flooring: Tile, Wood
- Windows: Window Coverings
- Number of fireplaces: 1
- Fireplace features: Wood Burning
Interior area
- Total interior livable area: 3,315 sqft
Property
Parking
- Total spaces: 2
- Parking features: Garage
- Garage spaces: 2
Features
- Levels: Three Or More
- Stories: 3
- Pool features: None
- Fencing: Brick,Chain Link,Wood
Lot
- Size: 0.34 Acres
Details
- Additional structures: Guest House
- Parcel number: 174754
Construction
Type & style
- Home type: SingleFamily
- Property subtype: Single Family Residence
Materials
- Stone Veneer
- Foundation: Pillar/Post/Pier
- Roof: Composition
Condition
- Year built: 1925
Utilities & green energy
- Utilities for property: Sewer Available
Community & HOA
Community
- Subdivision: Glenwood
Location
- Region: Waco
Financial & listing details
- Tax assessed value: $499,900
- Annual tax amount: $15,181
- Date on market: 3/19/2025
- Cumulative days on market: 80 days
- Listing terms: Cash,Conventional
Price history
| Date | Event | Price |
|---|---|---|
| 3/24/2025 | Sold | -- |
Source: NTREIS #226740 Report a problem | ||
| 1/1/2025 | Pending sale | $499,900$151/sqft |
Source:  Coldwell Banker Apex, Realtors #226740 Report a problem Coldwell Banker Apex, Realtors #226740 Report a problem | ||
| 1/1/2025 | Contingent | $499,900$151/sqft |
Source:  WMLS #226740 Report a problem WMLS #226740 Report a problem | ||
| 11/27/2024 | Listed for sale | $499,900$151/sqft |
Source: Coldwell Banker Apex, Realtors #226740 Report a problem | ||
Public tax history
| Year | Property taxes | Tax assessment |
|---|---|---|
| 2025 | $11,240 +30.8% | $499,900 -21% |
| 2024 | $8,595 -4.3% | $632,994 +19.1% |
| 2023 | $8,979 +2.4% | $531,376 +10% |
| 2022 | $8,766 -2.7% | $483,069 +10% |
| 2021 | $9,006 | $439,154 +10% |
| 2020 | -- | $399,231 +10% |
| 2019 | $8,176 | $362,937 -1.9% |
| 2018 | $8,176 +10.3% | $370,000 +1.8% |
| 2017 | $7,413 +5% | $363,490 +33.3% |
| 2016 | $7,062 | $272,680 -1.6% |
| 2015 | $7,062 | $277,090 -0.8% |
| 2014 | $7,062 | $279,460 +2.7% |
| 2012 | -- | $272,048 -4.5% |
| 2011 | -- | $284,894 -1.2% |
| 2010 | -- | $288,454 +4.6% |
| 2009 | -- | $275,834 -10.5% |
| 2008 | -- | $308,062 +28.6% |
| 2007 | -- | $239,492 +10.6% |
| 2006 | -- | $216,526 +3.2% |
| 2005 | -- | $209,811 +24.1% |
| 2004 | -- | $169,039 +17.5% |
| 2003 | -- | $143,867 +6.3% |
| 2002 | -- | $135,312 +35.3% |
| 2001 | -- | $100,015 +3.9% |
| 2000 | -- | $96,230 |
Find assessor info on the county website
Neighborhood: Austin Avenue
Nearby homes
- $554,7005 bd3 ba3.5k sqft2401 Austin Ave, Waco, TX 76701Off Market
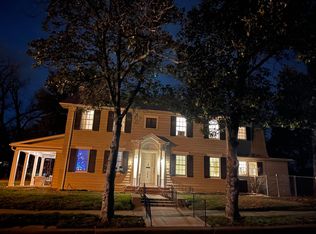
- $781,6004 bd4 ba4.8k sqft2425 Austin Ave, Waco, TX 76701Off Market
- $--1 bd1 ba500 sqft2400 Washington Ave, Waco, TX 76701Off Market

- $--1 bd1 ba550 sqft2400 Washington Ave APT 112, Waco, TX 76701Off Market
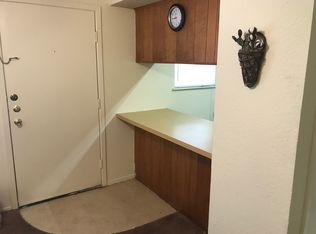
- $--2 bd2 ba-- sqft2400 Washington Ave #F320A52C6, Waco, TX 76701Off Market
- $--1 bd1 ba-- sqft2400 Washington Ave #776F18CCB, Waco, TX 76701Off Market
- $264,2002 bd1 ba900 sqft2410 Austin Ave, Waco, TX 76701Off Market
- $174,8002 bd1 ba1.4k sqft2420 Washington Ave, Waco, TX 76701Off Market
Nearby schools
GreatSchools rating
- 3/10Provident Heights Elementary SchoolGrades: PK-5Distance: 0.9 mi
- 1/10G W Carver MiddleGrades: 6-8Distance: 2.9 mi
- 3/10Waco High SchoolGrades: 9-12Distance: 2.2 mi
Schools provided by the listing agent
- Elementary: Crestview
- District: Waco ISD
Source: NTREIS. This data may not be complete. We recommend contacting the local school district to confirm school assignments for this home.
Sell for more on Zillow
Get a Zillow Showcase℠ listing at no additional cost and you could sell for .
$517,100
2% more
+$10,342
With Zillow Showcase(estimated)
$527,442
Sell for more on Zillow
Get a Zillow Showcase℠ listing at no additional cost and you could sell for .
$517,100
2% more
+$10,342
With Zillow Showcase(estimated)
$527,442
- Texas
- McLennan County
- Waco
- 76701
- Austin Avenue
- 2411 Austin Ave
