Skip main navigation
Sold for $425,000
  • $425,000

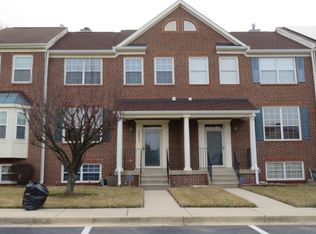
    2411 Baikal Loop, Upper Marlboro, MD 20774

    3beds
    2,420sqft
    Townhouse
    Built in 1996
    2,178 Square Feet Lot
    $424,300 Zestimate®
    $176/sqft
    $3,740 Estimated rent

    Home value

    $424,300

    $382,000 - $475,000

    $3,740/mo

    Zestimate® history
    Loading
    Loading...

    Owner options

    List your home for rent

    $3,740/mo

    Rent Zestimate®

    Find your next renter with Zillow Rental Manager. Plus, with online applications, you can quickly screen prospective tenants – for free.

    Learn more

    $3,740/mo

    Rent Zestimate®

    Refinance and save

    $2,801/mo

    Est. payment

    Refinancing to a lower rate could help reduce your monthly payments and save thousands over the life of the loan.

    See today's rates

    $2,801/mo

    Est. payment

    Explore your selling options

    Work with a Zillow partner agent

    Leverage their expertise and Zillow's premium Showcase listings to get your home seen by more buyers.

    Get started

    List with your own agent

    Get your home in front of millions of buyers by listing it on Zillow.

    Learn how to do it

    Sell it yourself

    Take full control of how buyers see your home on Zillow by listing For Sale by Owner (FSBO).

    List your home

    What's special

    Three-way fireplaceVersatile bonus roomScenic trailsBeautifully maintained townhousePrivate deckVaulted ceilingsFilled with natural light
    This beautifully maintained townhouse is located in a highly walkable community with scenic trails, making it ideal for dog owners and outdoor enthusiasts. Residents enjoy access to two basketball courts and a tennis court, creating a welcoming neighborhood atmosphere. Backing to peaceful woods, the private deck offers the perfect setting for morning coffee or quiet evening dinners. Inside, the home is filled with natural light and features a three-way fireplace, vaulted ceilings, and an upstairs skylight, creating a bright, open, and inviting living space. The lower level includes a versatile bonus room currently used as a home office, providing valuable flex space with direct access to a full bathroom. This area is ideal for remote work, guests, a workout space, or additional living space. The home includes two assigned parking spaces, along with clearly marked visitor parking for added convenience. Despite the quiet setting, the property is conveniently located near a main road and public transportation, with nearby bus access and quick access to the Metro. Shopping, dining, and everyday conveniences are just 10 minutes away. This home offers the perfect balance of privacy, comfort, community amenities, and accessibility.

    Zillow last checked:

    Listing updated:

    Listed by:

    Gersha Porter 443-744-0206,

    United Real Estate Executives

    Bought with:

    Agent Freddy Makinde, RS378915

    EXP Realty, LLC

    Source: Bright MLS,MLS#: MDPG2190808MLS Logo

    Facts & features

    Interior

    Bedrooms & bathrooms
    • Bedrooms: 3
    • Bathrooms: 4
    • Full bathrooms: 3
    • 1/2 bathrooms: 1
    • Main level bathrooms: 1
    Primary bedroom
    • Level: Upper
    Bedroom 2
    • Level: Upper
    Bedroom 3
    • Level: Upper
    Primary bathroom
    • Level: Upper
    Bathroom 1
    • Level: Upper
    Bonus room
    • Level: Lower
    Dining room
    • Level: Main
    Family room
    • Level: Lower
    Other
    • Level: Lower
    Half bath
    • Level: Main
    Kitchen
    • Level: Main
    Living room
    • Level: Main
    Heating
    • Central, Forced Air, Natural Gas
    Cooling
    • Central Air, Ceiling Fan(s), Electric
    Appliances
    • Included: Dishwasher, Dryer, Stainless Steel Appliance(s), Washer, Gas Water Heater
    Features
    • Eat-in Kitchen, Primary Bath(s), Open Floorplan, Ceiling Fan(s), Bathroom - Walk-In Shower, Soaking Tub, Walk-In Closet(s)
    • Flooring: Carpet, Hardwood, Wood
    • Doors: Sliding Glass, Storm Door(s)
    • Windows: Skylight(s), Window Treatments
    • Basement: Full,Finished,Interior Entry,Rear Entrance,Sump Pump,Walk-Out Access,Windows
    • Number of fireplaces: 1
    • Fireplace features: Double Sided
    Interior area
    • Total structure area: 2,420
    • Total interior livable area: 2,420 sqft
    • Finished area above ground: 2,420
    • Finished area below ground: 0

    Property

    Parking
    • Total spaces: 2
    • Parking features: Off Street
    Accessibility
    • Accessibility features: Other
    Features
    • Levels: Three
    • Stories: 3
    • Patio & porch: Deck, Patio, Porch
    • Exterior features: Sidewalks
    • Pool features: None
    Lot
    • Size: 2,178 sqft
    Details
    • Additional structures: Above Grade, Below Grade
    • Parcel number: 17032830339
    • Zoning: LCD
    • Special conditions: Standard

    Construction

    Type & style
    • Home type: Townhouse
    • Architectural style: Colonial
    • Property subtype: Townhouse
    Materials
    • Vinyl Siding
    • Foundation: Slab
    • Roof: Architectural Shingle
    Condition
    • Excellent
    • New construction: No
    • Year built: 1996

    Utilities & green energy

    • Sewer: Public Sewer
    • Water: Public

    Community & neighborhood

    Location
    • Region: Upper Marlboro
    • Subdivision: Perrywood

    HOA & financial

    HOA
    • Has HOA: Yes
    • HOA fee: $113 monthly

    Other

    Other facts
    • Listing agreement: Exclusive Right To Sell
    • Listing terms: Cash,Conventional,FHA,VA Loan
    • Ownership: Fee Simple

    Price history

    DateEventPrice
    6/18/2026Sold$425,000$176/sqft
    Source: Public Record Report a problem
    4/7/2026Sold$425,000-2.3%$176/sqft
    Source: Bright MLS #MDPG2190808 Report a problem
    3/5/2026Contingent$435,000$180/sqft
    Source: Bright MLS #MDPG2190808 Report a problem
    2/13/2026Listed for sale$435,000+123.1%$180/sqft
    Source: Bright MLS #MDPG2190808 Report a problem
    12/11/2002Sold$195,000+27.3%$81/sqft
    Source: Public Record Report a problem
    11/15/1995Sold$153,200$63/sqft
    Source: Public Record Report a problem

    Public tax history

    YearProperty taxesTax assessment
    2025$5,849 +50.6%$366,700 +5%
    2024$3,884 +5.3%$349,267 +5.3%
    2023$3,690 +5.5%$331,833 +5.5%
    2022$3,496 +6.9%$314,400 +6.9%
    2021$3,272 +7.4%$294,233 +7.4%
    2020$3,048 -14.1%$274,067 +14.8%
    2019$3,547 $238,700
    2018$3,547 +6.8%$238,700 +6.8%
    2017$3,321 -9%$223,500 +7.3%
    2016$3,648 $208,300
    2015$3,648 $208,300
    2014$3,648 $208,300 -4.1%
    2013-- $217,200
    2012-- $217,200
    2011-- $217,200 -38.4%
    2010-- $352,400 +9.9%
    2009-- $320,710 +11%
    2008-- $289,020 +12.3%
    2007-- $257,330 +12.8%
    2006-- $228,072 +14.7%
    2005-- $198,816 +17.3%
    2004-- $169,560
    2003-- $169,560 +3.4%
    2002-- $163,960 +7.3%
    2001-- $152,760

    Find assessor info on the county website

    Neighborhood: 20774

    Nearby schools

    GreatSchools rating
    Schools provided by the listing agent
    • District: Prince George's County Public Schools

    Source: Bright MLS. This data may not be complete. We recommend contacting the local school district to confirm school assignments for this home.

    Get a cash offer in 3 minutes
    Find out how much your home could sell for in as little as 3 minutes with a no-obligation cash offer.
    Estimated market value
    $424,300
    Get a cash offer in 3 minutes
    Find out how much your home could sell for in as little as 3 minutes with a no-obligation cash offer.
    Estimated market value
    $424,300