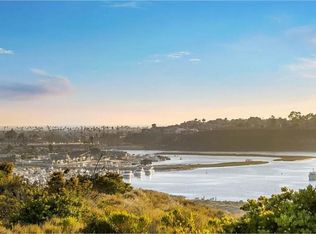
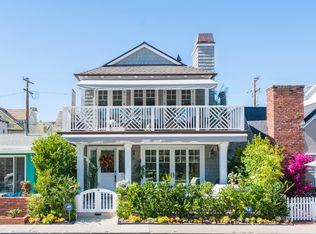
An exceptional opportunity to lease one of the most distinguished residences in Bayshores, Newport Harbor's coveted guard-gated waterfront community. Positioned on a premier corner lot directly across from one of the community's private beaches, this two-story home offers approximately 4,590 square feet of refined living space with four bedrooms and four-and-one-half baths architectural sophistication paired with timeless interior design. Step out your front door to the sand, with sweeping views across the bay and the ever-changing scenery of Newport Harbor as your daily backdrop. Inside, soaring ceilings and an open floor plan create a light-filled setting for effortless entertaining and everyday living. The gourmet kitchen is appointed for the serious cook with a six-burner range, double ovens, and stone countertops, while crown molding, custom built-ins, and multiple fireplaces lend warmth and character throughout. The primary suite is a true retreat with generous walk-in closets and a spa-inspired bath. The home also includes a rare three-car garage, an amenity seldom found this close to the water. As a resident of Bayshores, you'll enjoy an unmatched harborside lifestyle: two private beaches, a marina with dock access, a children's playground, 24-hour guard-gated security, and a private entrance to the Balboa Bay Club all just moments from the dining and shopping of Mariner's Mile. Live the Newport Harbor lifestyle in one of Coastal Orange County's most iconic homes.
House for rent
$35,000/moFees may apply
2411 Bayshore Dr, Newport Beach, CA 92663
4beds
4,590sqft
Price may not include required fees and charges. Learn more|
Singlefamily
Available now
Air conditioner, central air
In unit laundry
3 Attached garage spaces parking
Central, natural gas, wood
What's special
Two private beachesTwo-story homeGourmet kitchenRare three-car garageGenerous walk-in closetsSoaring ceilingsLight-filled setting
- 36 days |
- -- |
- -- |
Zillow last checked:
Listing updated:
Travel times

Let’s turn your rent into credit progress
Build credit history with every on-time payment and get credit for the payment you’re already making.
Facts & features
Interior
Bedrooms & bathrooms
- Bedrooms: 4
- Bathrooms: 5
- Full bathrooms: 4
- 1/2 bathrooms: 1
Rooms
- Room types: Bedroom, Dining Room, Entry/Foyer, Foyer, Kitchen, Laundry, Office, Primary Bathroom, Primary Bedroom
Heating
- Central, Natural Gas, Wood
Cooling
- Air Conditioner, Central Air
Appliances
- Included: 6 Burner Stove, Convection Oven, Dishwasher, Double Oven, Dryer, Free-Standing Range, Freezer, Garbage Disposal, Gas Oven, Gas Water Heater, Ice Maker, Range Hood, Refrigerator, Stove, Washer, Water To Refrigerator
- Laundry: In Unit, Laundry Room
Features
- Balcony, Bedroom on Main Level, Breakfast Area, Built-in Features, Central Vacuum, Crown Molding, Elevator, Entrance Foyer, High Ceilings, Open Floorplan, Paneling/Wainscoting, Primary Suite, Recessed Lighting, Separate/Formal Dining Room, Smart Home, Stone Counters, Track Lighting, Two Story Ceilings, Walk-In Closet(s), Wired for Sound, Wood Product Walls
- Flooring: Concrete, Stone, Tile, Wood
- Has fireplace: Yes
Interior area
- Total interior livable area: 4,590 sqft
Property
Parking
- Total spaces: 3
- Parking features: Attached, Driveway, Garage, Open, Paved
- Has attached garage: Yes
- Has uncovered spaces: Yes
- Details: Contact manager
Features
- Stories: 2
- Patio & porch: Patio
- Exterior features: 0-1 Unit/Acre, Balcony, Breakfast Area, Entrance Foyer, Lighting, Paneling/Wainscoting, Primary Suite, Rain Gutters, Separate/Formal Dining Room, Sprinkler System, Two Story Ceilings, Walk-In Closet(s)
- Pool features: Contact manager
- Has view: Yes
- View description: Bay
Lot
- Features: Corner Lot, Level, Paved, Rectangular Lot
Details
- Additional structures: Garage(s)
- Parcel number: 04917108
Construction
Type & style
- Home type: SingleFamily
- Property subtype: SingleFamily
Condition
- Year built: 1995
Community & HOA
Community
- Features: Curbs, Gated, Park
- Security: Gated Community
HOA
- Amenities included: Gated, Laundry, Park, Parking
Location
- Region: Newport Beach
Financial & listing details
- Lease term: 12 Months
Nearby apartments for rent
Price history
| Date | Event | Price |
|---|---|---|
| 7/22/2026 | Listed for rent | $35,000$8/sqft |
Source: CRMLS #NP26159966 Report a problem | ||
| 2/23/2026 | Sold | $19,500,000$4,248/sqft |
Source:  CRMLS #NP26015968 Report a problem CRMLS #NP26015968 Report a problem | ||
| 2/12/2026 | Pending sale | $19,500,000$4,248/sqft |
Source: CRMLS #NP26015968 Report a problem | ||
| 2/10/2026 | Contingent | $19,500,000$4,248/sqft |
Source: CRMLS #NP26015968 Report a problem | ||
| 1/30/2026 | Listed for sale | $19,500,000$4,248/sqft |
Source: CRMLS #NP26015968 Report a problem | ||
Neighborhood: 92663
Nearby schools
GreatSchools rating
- 10/10Newport Heights Elementary SchoolGrades: K-6Distance: 1 mi
- 9/10Horace Ensign Intermediate SchoolGrades: 7-8Distance: 0.4 mi
- 9/10Newport Harbor High SchoolGrades: 9-12Distance: 0.6 mi