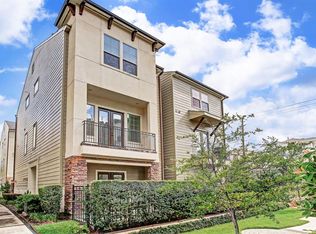
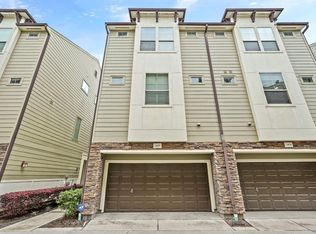
Welcome to your classic Heights townhome with a NEW ROOF (2025) located just steps away from the best parks, restaurants, & shopping the area has to offer. Fall in love with timeless solid wood floors, high ceilings, fresh paint (2025), & custom millwork that's a hallmark of The Heights. 2nd story has open concept floor plan that connects the kitchen, dining, & living room - 10’ ceilings, double crown molding, 8’ doors, plentiful storage, & French doors that open to a Juliette balcony make this home shine. Kitchen features 42” cabinets, 3cm granite counters, sleek subway tile, undercabinet lighting, island storage. Primary suite offers soaring ceilings, space for king-size furniture & seating area, & ensuite bath w/dual vanities, garden tub, oversized shower, & walk-in closet. Access the backyard & covered patio through the French doors in your 1st floor bedroom with ensuite bath. Enjoy a 2-car garage, gated access, guest parking, landscaped courtyards & easy access to I-10 & 610!
35 days
|
149
|
8
|
Zillow last checked:
Listing updated:
Listed by:
Carolyn BauerschlagTREC #0647485281-235-0390,
Compass RE Texas, LLC - West Houston
Source: HAR,MLS#: 93381189
Facts & features
Interior
Bedrooms & bathrooms
Bedrooms: 3
Bathrooms: 4
Full bathrooms: 3
1/2 bathrooms: 1
Rooms
Room types: Family Room, Utility Room
Primary bedroom
Level: Third
Area: 255
Dimensions: 17x15
Bedroom
Level: Third
Area: 143
Dimensions: 13x11
Bedroom
Level: First
Area: 132
Dimensions: 12x11
Dining room
Level: Second
Area: 168
Dimensions: 14x12
Family room
Level: Second
Area: 289
Dimensions: 17x17
Kitchen
Level: Second
Area: 144
Dimensions: 12x12
Utility room
Level: Second
Area: 25
Dimensions: 5x5
Heating
Natural Gas, Zoned
Cooling
Ceiling Fan(s), Electric, Zoned
Appliances
Included: Disposal, Gas Oven, Oven, Microwave, Gas Range, Dryer, Full Size, Refrigerator, Washer, Dishwasher, Washer/Dryer
Laundry: Inside
Features
Crown Molding, Dry Bar, High Ceilings, 1 Bedroom Down - Not Primary BR, En-Suite Bath, Primary Bed - 3rd Floor, Walk-In Closet(s)