Perched in the peaceful setting of Fish Springs, this property offers space, privacy, and flexibility on expansive acreage with wide-open views. Experience elevated living in this brand-new 2025 custom luxury home on 5.72 private acres, with sweeping panoramic views of Jobs Peak and the Sierra Nevada. Designed for those who love the outdoors, it offers the rare combination of space, privacy, and easy access to town amenities, with BLM land just a few parcels away for hiking, biking, and exploring. In addition to the existing home, the property presents a rare opportunity for buyers seeking additional storage or workspace, with a planned RV garage option designed for a 50' x 22' structure with 14' x 14' roll-up doors. Plans and pricing are available for the proposed addition, offering the ability to create a tailored solution for motorcoaches, boats, trailers, or recreational vehicles. Spanning 3,583 square feet, this thoughtfully designed 4-bedroom, 3.5-bath residence blends modern sophistication with the ease of single-level living. Soaring ceilings and walls of glass frame the alpine landscape, filling the home with natural light and creating a seamless connection to the outdoors. Built with comfort and performance in mind, this energy-efficient home features high-end materials and modern systems for quiet, year-round living. The chef's kitchen includes an oversized island, premium appliances, and a built-in wine fridge, ideal for gathering after a day on the trails. The great room features a sleek linear gas fireplace and expansive windows that capture the surrounding views, creating a warm and inviting space for entertaining. A dedicated office, spacious mudroom, and spa-inspired primary suite provide everyday functionality. An upstairs bonus room with a full bath offers flexibility for guests, a studio, gym, or media room. Outside, a custom boulder water feature enhances the sense of retreat, while the oversized 4-car garage provides ample space for vehicles, gear, and hobbies. Located just minutes from town, 30 minutes to Lake Tahoe and Heavenly, and about an hour to Reno-Tahoe International Airport, this property offers a seamless blend of convenience, privacy, and the advantages of tax-friendly Nevada living. Whether enjoyed as-is or enhanced with the RV garage addition, this property offers the space, freedom, and setting to fully embrace the Northern Nevada lifestyle.
Closed
$1,950,000
2411 Blaze Ct, Gardnerville, NV 89410
4beds
3,583sqft
Single Family Residence
Built in 2025
5.72 Acres Lot
$1,957,500 Zestimate®
$544/sqft
$5,961 Estimated rent
Home value
$1,957,500
Estimated sales range
Not available
$5,961/mo
Zestimate® history
Owner options
List your home for rent
$5,961/mo
Rent Zestimate®
Find your next renter with Zillow Rental Manager. Plus, with online applications, you can quickly screen prospective tenants – for free.
$5,961/mo
Rent Zestimate®
Refinance and save
$8,975/mo
Est. payment
Refinancing to a lower rate could help reduce your monthly payments and save thousands over the life of the loan.
$8,975/mo
Est. payment
Explore your selling options
Work with a Zillow partner agent
Leverage their expertise and Zillow's premium Showcase listings to get your home seen by more buyers.
Get startedList with your own agent
Get your home in front of millions of buyers by listing it on Zillow.
Learn how to do itSell it yourself
Take full control of how buyers see your home on Zillow by listing For Sale by Owner (FSBO).
List your homeWhat's special
Spacious mudroomDedicated officeSpa-inspired primary suiteSleek linear gas fireplaceSoaring ceilingsNatural lightPremium appliances
Zillow last checked:
Listing updated:
Listed by:
Laura Moline S.48448 775-691-1126,
RE/MAX Realty Affiliates,
Monica Moline S.196346 775-691-8945,
RE/MAX Realty Affiliates
Bought with:
Angela Lee, S.54629
Coldwell Banker Select RE M
Source: NNRMLS,MLS#: 250052503
Facts & features
Interior
Bedrooms & bathrooms
- Bedrooms: 4
- Bathrooms: 4
- Full bathrooms: 3
- 1/2 bathrooms: 1
Heating
- Fireplace(s), Forced Air, Radiant Floor
Cooling
- Central Air
Appliances
- Included: Dishwasher, Disposal, ENERGY STAR Qualified Appliances, Gas Cooktop, Microwave, Oven, Self Cleaning Oven, Smart Appliance(s)
- Laundry: Cabinets, Laundry Room, Sink, Washer Hookup
Features
- Breakfast Bar, Ceiling Fan(s), Entrance Foyer, High Ceilings, Kitchen Island, Roll In Shower, Smart Thermostat, Vaulted Ceiling(s), Walk-In Closet(s)
- Flooring: Carpet, Porcelain, Wood
- Windows: Double Pane Windows, ENERGY STAR Qualified Windows, Low Emissivity Windows
- Number of fireplaces: 1
- Fireplace features: Gas
- Common walls with other units/homes: No Common Walls
Interior area
- Total structure area: 3,583
- Total interior livable area: 3,583 sqft
Property
Parking
- Total spaces: 4
- Parking features: Attached, Garage, Garage Door Opener, RV Access/Parking
- Attached garage spaces: 4
Features
- Levels: Two
- Stories: 1
- Patio & porch: Patio
- Exterior features: Rain Gutters
- Spa features: None
- Fencing: None
- Has view: Yes
- View description: Desert, Mountain(s), Peek, Valley
Lot
- Size: 5.72 Acres
- Features: Cul-De-Sac, Landscaped, Level, Sprinklers In Front
Details
- Additional structures: None
- Parcel number: 132133002009
- Zoning: sfr
- Horses can be raised: Yes
Construction
Type & style
- Home type: SingleFamily
- Property subtype: Single Family Residence
Materials
- Cedar, Stucco
- Foundation: Crawl Space
- Roof: Composition,Shingle
Condition
- New construction: No
- Year built: 2025
Utilities & green energy
- Sewer: Septic Tank
- Water: Private, Well
- Utilities for property: Cable Available, Electricity Available, Internet Available, Natural Gas Not Available, Phone Available, Sewer Not Available, Water Not Available, Cellular Coverage, Centralized Data Panel, Underground Utilities
Community & HOA
Community
- Security: Carbon Monoxide Detector(s)
HOA
- Has HOA: No
Location
- Region: Gardnerville
Financial & listing details
- Price per square foot: $544/sqft
- Tax assessed value: $47,250
- Annual tax amount: $7,423
- Date on market: 7/3/2025
- Cumulative days on market: 316 days
- Listing terms: 1031 Exchange,Cash,Conventional,VA Loan
Price history
| Date | Event | Price |
|---|---|---|
| 5/15/2026 | Sold | $1,950,000-2.4%$544/sqft |
Source:  NNRMLS #250052503 Report a problem NNRMLS #250052503 Report a problem | ||
| 4/15/2026 | Contingent | $1,998,000$558/sqft |
Source: NNRMLS #250052503 Report a problem | ||
| 10/9/2025 | Price change | $1,998,000-6.5%$558/sqft |
Source: NNRMLS #250052503 Report a problem | ||
| 9/19/2025 | Price change | $2,138,000-5%$597/sqft |
Source: NNRMLS #250052503 Report a problem | ||
| 7/3/2025 | Listed for sale | $2,250,000+400%$628/sqft |
Source: NNRMLS #250052503 Report a problem | ||
| 5/8/2023 | Listing removed | -- |
Source: NNRMLS #220007267 Report a problem | ||
| 5/24/2022 | Listed for sale | $450,000$126/sqft |
Source: NNRMLS #220007267 Report a problem | ||
Public tax history
| Year | Property taxes | Tax assessment |
|---|---|---|
| 2025 | $1,347 +8% | $47,250 |
| 2024 | $1,248 +8% | $47,250 |
| 2023 | $1,155 | $47,250 |
Find assessor info on the county website
Neighborhood: 89410
Nearby homes
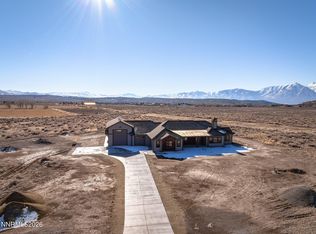
- $1,825,0003 bd3 ba3k sqft2401 Blaze Ct, Gardnerville, NV 89410Sold
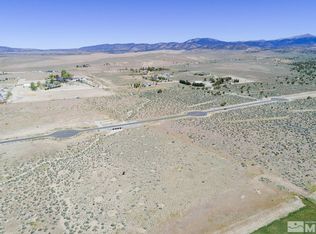
- $500,0007.02 Acres2421 Blaze Ct, Gardnerville, NV 89410Sold
- $1,387,800-- bd-- ba2.1k sqft1025 Windmill Rd, Gardnerville, NV 89410Off Market
- $1,248,900-- bd-- ba3.3k sqft2390 Calle Del Sol, Gardnerville, NV 89410Off Market
- $425,0005 Acres2410 Blaze Ct, Gardnerville, NV 89410Lot/Land
- $550,0005.23 Acres2425 Blaze Ct, Gardnerville, NV 89410Lot/Land
- $379,0005 Acres2400 Blaze Ct, Gardnerville, NV 89410Sold
- $420,0005 Acres2420 Blaze Ct, Gardnerville, NV 89410Lot/Land
Nearby schools
GreatSchools rating
- 4/10Gardnerville Elementary SchoolGrades: PK-5Distance: 5.6 mi
- 8/10Carson Valley Middle SchoolGrades: 6-8Distance: 6 mi
- 6/10Douglas County High SchoolGrades: 9-12Distance: 7.7 mi
Schools provided by the listing agent
- Elementary: Minden
- Middle: Carson Valley
- High: Douglas
Source: NNRMLS. This data may not be complete. We recommend contacting the local school district to confirm school assignments for this home.


Get pre-qualified for a loan
At Zillow Home Loans, we can pre-qualify you in as little as 5 minutes with no impact to your credit score.An equal housing lender. NMLS #10287.
Sell for more on Zillow
Get a Zillow Showcase℠ listing at no additional cost and you could sell for .
$1,957,500
2% more
+$39,150
With Zillow Showcase(estimated)
$1,996,650
- Nevada
- Douglas County
- Gardnerville
- 89410
- 2411 Blaze Ct
Nearby cities
Nearby zip codes
Other Gardnerville Topics
