Skip main navigation
Under contract-show
  • Price cut: $31K (5/2)
    $869,000

    2411 Callaghan Ct, Landis, NC 28088

    3beds
    2,664sqft
    : 
    Loading
    Get pre-qualified
    Single Family Residence
    Built in 2024
    0.64 Acres Lot
    $851,000 Zestimate®
    $326/sqft
    $119/mo HOA

    What's special

    Soaring ceilingsAbundant natural lightExtensive crown moldingBeautifully crafted modern farmhousePrivate wooded homesiteStunning screened porchOpen-concept floor plan
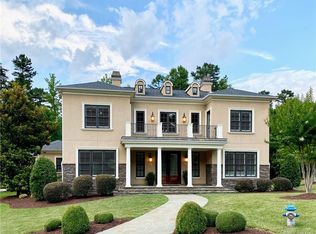
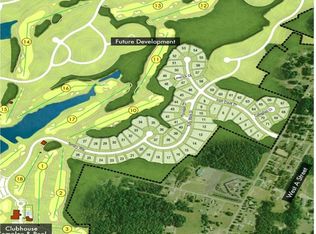
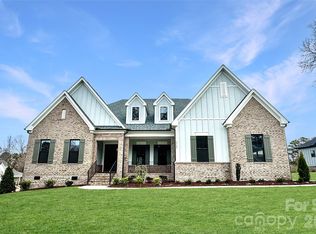
    Better than new in Irish Creek, this beautifully crafted modern farmhouse radiates Southern charm! This custom single-level home offers 3 bedrooms, 2.5 baths, and a spacious 3-car garage, perfectly positioned on a private, wooded homesite. Designed for both everyday living and effortless entertaining, the open-concept floor plan features soaring ceilings, abundant natural light, and a dramatic wall of windows framing serene backyard views. The great room and dining area are enhanced by elegant coffered ceilings, adding architectural interest and warmth throughout. Step into the stunning screened porch through expansive bi-fold doors, creating a seamless indoor-outdoor connection. This inviting outdoor retreat features a vaulted ceiling and a floor-to-ceiling stone gas fireplace—ideal for year-round enjoyment. An adjacent deck provides the perfect space for grilling or relaxing in a peaceful, wooded setting. The gourmet kitchen is a chef’s dream, featuring a gas cooktop with pot filler, an oversized island with additional storage, and a generous walk-in pantry with custom wood shelving. A thoughtfully designed split-bedroom layout offers privacy, with the luxurious primary suite tucked away on one side of the home and secondary bedrooms on the opposite wing. Additional upgrades include plantation shutters and custom window shades, an epoxy-finished 3-car garage, hardwood floors throughout the primary living areas, and extensive crown molding. Front, back & garden bed irrigatuion. Located in the highly sought-after Irish Creek community, residents enjoy Social Membership to The Club at Irish Creek, including access to the swimming pool and dining amenities, with additional club offerings available. Conveniently situated just minutes from I-85, shopping, dining, and Concord-Padgett Regional Airport, this home offers the perfect blend of privacy, luxury, and accessibility. The 2/10 Home Buyer's Warranty is transferrable.
    93 days
    |
    477
    |
    18
    |

    Zillow last checked:

    Listing updated:

    Listed by:

    Nadine Wynn nadine@teamnadine.com,

    Keller Williams Lake Norman

    Source: Canopy MLS as distributed by MLS GRID,MLS#: 4363172MLS Logo

      Facts & features

      Interior

      Bedrooms & bathrooms
      • Bedrooms: 3
      • Bathrooms: 3
      • Full bathrooms: 2
      • 1/2 bathrooms: 1
      • Main level bedrooms: 3
      Primary bedroom
      • Level: Main
      Bedroom s
      • Level: Main
      Bedroom s
      • Level: Main
      Bathroom full
      • Level: Main
      Bathroom full
      • Level: Main
      Bathroom half
      • Level: Main
      Den
      • Level: Main
      Dining area
      • Level: Main
      Dining room
      • Level: Main
      Great room
      • Level: Main
      Kitchen
      • Level: Main
      Laundry
      • Level: Main
      Heating
      • ENERGY STAR Qualified Equipment, Natural Gas
      Cooling
      • Central Air, Electric
      Appliances
      • Included: Dishwasher, Disposal, Exhaust Fan, Exhaust Hood, Gas Cooktop, Microwave, Plumbed For Ice Maker, Tankless Water Heater
      • Laundry: Laundry Room, Main Level
      Features
      • Flooring: Carpet, Tile, Wood
      • Doors: Insulated Door(s), Sliding Doors
      • Windows: Insulated Windows
      • Has basement: No
      • Attic: Pull Down Stairs
      • Fireplace features: Gas, Gas Log, Porch
      Interior area
      • Total structure area: 2,664
      • Total interior livable area: 2,664 sqft
      • Finished area above ground: 2,664
      • Finished area below ground: 0

      Property

      Parking
      • Total spaces: 3
      • Parking features: Driveway, Attached Garage, Garage Door Opener, Garage on Main Level
      • Attached garage spaces: 3
      • Has uncovered spaces: Yes
      Accessibility
      • Accessibility features: Two or More Access Exits
      Features
      • Levels: One
      • Stories: 1
      • Patio & porch: Covered, Front Porch, Rear Porch, Screened
      • Exterior features: In-Ground Irrigation
      • Pool features: Community
      Lot
      • Size: 0.64 Acres
      • Features: Level, Wooded
      Details
      • Parcel number: 132C016
      • Zoning: R8
      • Special conditions: Standard

      Construction

      Type & style
      • Home type: SingleFamily
      • Property subtype: Single Family Residence
      Materials
      • Fiber Cement
      • Foundation: Crawl Space
      Condition
      • New construction: No
      • Year built: 2024
      Details
      • Builder name: Niblock

      Utilities & green energy

      • Sewer: Public Sewer
      • Water: City

      Community & HOA

      Community
      • Features: Clubhouse, Golf
      • Security: Smoke Detector(s)
      • Subdivision: Irish Creek
      HOA
      • Has HOA: Yes
      • HOA fee: $171 quarterly
      • HOA name: Premier Management
      • HOA phone: 704-997-9014
      • Second HOA fee: $62 monthly
      • Second HOA name: Social Club Membership
      • Second HOA phone: 704-932-2525
      Location
      • Region: Landis

      Financial & listing details

      • Price per square foot: $326/sqft
      • Tax assessed value: $642,363
      • Annual tax amount: $6,873
      • Date on market: 4/4/2026
      • Cumulative days on market: 88 days
      • Listing terms: Cash,Conventional,FHA,VA Loan
      • Exclusions: Spectrum Router, Bike Rack, Any artwork on walls, Foyer Mirror & secondary bedroom wall mirrors, Great Room & Screen Porch Clocks, Dyrson Vaccum, Welcome sign over front door, Pantry sign over pantry.
      • Road surface type: Concrete, Paved

        Estimated market value

        $851,000

        $808,000 - $894,000

        $2,968/mo

        Price history

        DateEventPrice
        5/2/2026Price change$869,000-3.4%$326/sqft
        Source: Canopy MLS as distributed by MLS GRID #4363172 Report a problem
        4/4/2026Listed for sale$900,000+3.4%$338/sqft
        Source: Canopy MLS as distributed by MLS GRID #4363172 Report a problem
        2/28/2025Sold$870,000-2.2%$327/sqft
        Source: Canopy MLS as distributed by MLS GRID #4159263 Report a problem
        1/17/2025Pending sale$889,900$334/sqft
        Source: Canopy MLS as distributed by MLS GRID #4159263 Report a problem
        7/3/2024Listed for sale$889,900$334/sqft
        Source: Niblock Homes Report a problem
        7/3/2024Listing removed$889,900$334/sqft
        Source: Niblock Homes Report a problem
        5/15/2024Listed for sale$889,900+946.9%$334/sqft
        Source: Niblock Homes Report a problem
        12/10/2021Sold$85,000$32/sqft
        Source: Public Record Report a problem

        Public tax history

        YearProperty taxesTax assessment
        2025$6,873 +794.3%$642,363 +794.3%
        2024$769 $71,825
        2023$769 +8%$71,825 +19.9%
        2022$712 $59,925
        2021$712 $59,925
        2020$712 $59,925
        2019$712 -0.4%$59,925
        2018$715 +6%$59,925
        2017$674 $59,925
        2016$674 $59,925
        2015$674 -1.5%$59,925
        2014$685 --

        Find assessor info on the county website

        Monthly payment

        Est. payment

        Payment breakdown

        Explore the cost of this home by adjusting the details. Changes won't be saved.
        All calculations are estimates and provided by Zillow, Inc. for informational purposes only. Actual amounts may vary.
        HOA fees may include property taxes on listings classified as Co-Ops. Contact the listing agent and/or owner for fee details.
        Mortgage interest rates are dependent on a number of factors, including credit score, down payment, and repayment length. Interest rate data provided by Zillow Group Marketplace, Inc. as of 1/1/1970 from various mortgage lenders with which we have lead or other similar arrangements; the Estimated Payment is an average of those rates.
        See how much you could borrow to make a competitive offer.

        Climate risks

        Neighborhood: 28088

        Getting around

        2 / 100
        Car-Dependent
        20 / 100
        Somewhat Bikeable

        Nearby schools

        GreatSchools rating
        Schools provided by the listing agent
        • Elementary: Landis
        • Middle: Corriher-Lipe
        • High: South Rowan

        Source: Canopy MLS as distributed by MLS GRID. This data may not be complete. We recommend contacting the local school district to confirm school assignments for this home.

        A local agent can set up tours, give advice and negotiate with sellers.

        Browse local experts

        Similar homes

        Skip to the end of the carouselSkip to the beginning of the carousel