Move-in-ready, one-level living on a large, level lot in the established Ashwood neighborhood--complete with a two-car garage, private backyard, sunroom and thoughtfully updated interior. Attractive brick and vinyl siding create inviting curb appeal, while the large, level lot provides a beautifully landscaped setting with a private backyard. Inside, the spacious great room makes a statement with its vaulted ceiling, gas log fireplace, and new engineered hardwood flooring throughout the main living areas. The kitchen features upgraded appliances including an electric range, microwave, dishwasher, and disposal, as well as attractive cabinetry and plenty of countertop space for meal preparation. The primary suite offers a tray ceiling, walk-in closet, and private bath with a large shower, double-sink vanity, and laminate flooring. Two additional spacious bedrooms feature carpet, with one highlighted by a charming bay window overlooking the front yard. A convenient laundry closet adds functionality. Enjoy the outdoors from the sunroom and open rear deck, both overlooking the private backyard oasis. Notable updates include an 8-year-old architectural roof, 6-year-old HVAC system, 6-year-old sunroom air conditioner, 2-year-old touchscreen thermostat, 3-year-old garage door opener, and 4-year-old garbage disposal. Flooring renovations, including laminate and carpet, were completed approximately 8 years ago. With its spacious floor plan, desirable one-level living, relaxing outdoor spaces and established landscaping, this home is ready to welcome its next owner.
Sold for $350,000
Zestimate®
$350,000
2411 Charleston Sq, Chattanooga, TN 37421
3beds
1,408sqft
Single Family Residence
Built in 1988
0.26 Acres Lot
$350,000 Zestimate®
$249/sqft
$1,888 Estimated rent
Home value
$350,000
$333,000 - $368,000
$1,888/mo
Zestimate® history
Owner options
List your home for rent
$1,888/mo
Rent Zestimate®
Find your next renter with Zillow Rental Manager. Plus, with online applications, you can quickly screen prospective tenants – for free.
$1,888/mo
Rent Zestimate®
Refinance and save
$2,228/mo
Est. payment
Refinancing to a lower rate could help reduce your monthly payments and save thousands over the life of the loan.
$2,228/mo
Est. payment
Explore your selling options
Work with a Zillow partner agent
Leverage their expertise and Zillow's premium Showcase listings to get your home seen by more buyers.
Get startedList with your own agent
Get your home in front of millions of buyers by listing it on Zillow.
Learn how to do itSell it yourself
Take full control of how buyers see your home on Zillow by listing For Sale by Owner (FSBO).
List your homeWhat's special
Zillow last checked:
Listing updated:
Listed by:
Sabrena Smedley 423-432-4115,
Zach Taylor - Chattanooga
Bought with:
Drew Carey, 327119
EXP Realty, LLC
Source: Greater Chattanooga Realtors,MLS#: 1541294
Facts & features
Interior
Bedrooms & bathrooms
- Bedrooms: 3
- Bathrooms: 2
- Full bathrooms: 2
Heating
- Central, Natural Gas
Cooling
- Central Air, Ceiling Fan(s), Electric
Appliances
- Included: Dishwasher, Free-Standing Electric Oven, Free-Standing Electric Range, Gas Water Heater, Microwave
- Laundry: Laundry Closet, Electric Dryer Hookup, Main Level, Washer Hookup
Features
- Ceiling Fan(s), Double Vanity, Eat-in Kitchen, High Ceilings, High Speed Internet, Open Floorplan, Tray Ceiling(s), Vaulted Ceiling(s), Walk-In Closet(s), Separate Shower, Tub/shower Combo
- Flooring: Carpet, Laminate, Tile, Engineered Hardwood
- Windows: Vinyl Frames
- Basement: Crawl Space
- Number of fireplaces: 1
- Fireplace features: Gas Log, Living Room
Interior area
- Total structure area: 1,408
- Total interior livable area: 1,408 sqft
- Finished area above ground: 1,408
Property
Parking
- Total spaces: 2
- Parking features: Driveway, Garage, Garage Faces Front
- Attached garage spaces: 2
Features
- Levels: One
- Patio & porch: Deck, Porch - Covered
- Exterior features: Private Yard, Rain Gutters
- Pool features: None
- Fencing: None
Lot
- Size: 0.26 Acres
- Dimensions: 77.33 x 144.92
- Features: Back Yard, Landscaped, Level, Private
Details
- Additional structures: None
- Parcel number: 149g A 001.07
- Special conditions: Standard
- Other equipment: None
Construction
Type & style
- Home type: SingleFamily
- Architectural style: Contemporary
- Property subtype: Single Family Residence
Materials
- Brick, Vinyl Siding
- Foundation: Block
- Roof: Asphalt,Shingle
Condition
- New construction: No
- Year built: 1988
Utilities & green energy
- Sewer: Public Sewer
- Water: Public
- Utilities for property: Cable Available, Electricity Connected, Phone Available, Sewer Connected, Underground Utilities, Water Connected
Community & HOA
Community
- Features: None
- Subdivision: Ashwood
HOA
- Has HOA: No
Location
- Region: Chattanooga
Financial & listing details
- Price per square foot: $249/sqft
- Tax assessed value: $331,400
- Annual tax amount: $2,854
- Date on market: 8/21/2026
- Listing terms: Cash,Conventional
Price history
| Date | Event | Price |
|---|---|---|
| 10/9/2026 | Sold | $350,000-1.4%$249/sqft |
Source: Greater Chattanooga Realtors #1541294 Report a problem | ||
| 9/22/2026 | Contingent | $355,000$252/sqft |
Source: Greater Chattanooga Realtors #1541294 Report a problem | ||
| 9/2/2026 | Price change | $355,000-1.1%$252/sqft |
Source: Greater Chattanooga Realtors #1541294 Report a problem | ||
| 8/21/2026 | Listed for sale | $359,000+139.3%$255/sqft |
Source: Greater Chattanooga Realtors #1541294 Report a problem | ||
| 10/15/2013 | Sold | $150,000+17.2%$107/sqft |
Source: Public Record Report a problem | ||
| 11/22/1999 | Sold | $128,000$91/sqft |
Source: Public Record Report a problem | ||
Public tax history
| Year | Property taxes | Tax assessment |
|---|---|---|
| 2025 | $1,256 +7.7% | $82,850 +58.9% |
| 2024 | $1,166 | $52,125 |
| 2023 | $1,166 | $52,125 |
| 2022 | $1,166 | $52,125 |
| 2021 | $1,166 +6.2% | $52,125 +31.2% |
| 2020 | $1,098 | $39,725 |
| 2019 | $1,098 | $39,725 |
| 2018 | $1,098 -48.4% | $39,725 |
| 2017 | $2,130 +3.2% | $39,725 |
| 2016 | $2,064 | -- |
| 2015 | $2,064 | $38,400 |
| 2014 | $2,064 -6.5% | -- |
| 2013 | $2,206 | $38,400 -11.7% |
| 2012 | $2,206 | $43,475 |
| 2011 | $2,206 | $43,475 |
| 2010 | $2,206 +7.9% | $43,475 |
| 2009 | $2,045 | $43,475 +12.9% |
| 2008 | -- | $38,500 |
| 2007 | -- | $38,500 |
| 2006 | -- | $38,500 |
| 2005 | -- | $38,500 +19.8% |
| 2004 | -- | $32,150 |
| 2003 | -- | $32,150 |
| 2002 | -- | $32,150 |
| 2001 | -- | $32,150 +17.9% |
| 2000 | -- | $27,275 |
Find assessor info on the county website
Neighborhood: Ashwood
Nearby homes
- $302,300-- bd2 ba1.4k sqft2413 Charleston Sq, Chattanooga, TN 37421Off Market
- $357,300-- bd2 ba2k sqft2409 Charleston Sq, Chattanooga, TN 37421Off Market
- $310,7003 bd2 ba1.3k sqft2415 Charleston Sq, Chattanooga, TN 37421Off Market
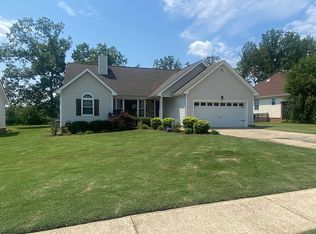
- $315,3003 bd2 ba1.3k sqft2407 Charleston Sq, Chattanooga, TN 37421Off Market
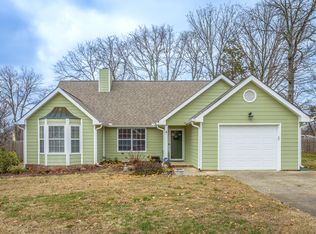
- $316,8003 bd2 ba1.3k sqft2410 Charleston Sq, Chattanooga, TN 37421Off Market
- $314,800-- bd2 ba1.4k sqft2408 Charleston Sq, Chattanooga, TN 37421Off Market
- $346,1003 bd2 ba1.6k sqft2412 Charleston Sq, Chattanooga, TN 37421Off Market
- $340,000-- bd2 ba1.4k sqft2417 Charleston Sq, Chattanooga, TN 37421Sold
Nearby schools
GreatSchools rating
- 5/10Bess T Shepherd Elementary SchoolGrades: PK-5Distance: 1.3 mi
- 7/10Ooltewah Middle SchoolGrades: 6-8Distance: 4.4 mi
- 5/10Ooltewah High SchoolGrades: 9-12Distance: 5.6 mi
Schools provided by the listing agent
- Elementary: Bess T. Shepherd Elementary
- Middle: Ooltewah Middle
- High: Ooltewah
Source: Greater Chattanooga Realtors. This data may not be complete. We recommend contacting the local school district to confirm school assignments for this home.
Get a cash offer in 3 minutes
Find out how much your home could sell for in as little as 3 minutes with a no-obligation cash offer.
Estimated market value
$350,000
Get a cash offer in 3 minutes
Find out how much your home could sell for in as little as 3 minutes with a no-obligation cash offer.
Estimated market value
$350,000
- Tennessee
- Hamilton County
- Chattanooga
- 37421
- Ashwood
- 2411 Charleston Sq
