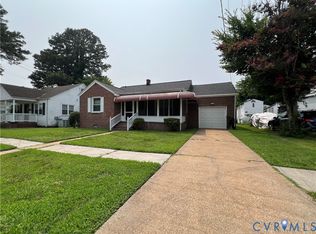
Move-in ready 3-bedroom, 2.5-bath home in the heart of Portsmouth! Freshly painted with brand-new carpet, this home offers a spacious layout, modern updates, and low-maintenance living. Conveniently located near shopping, dining, the interstate, and the Naval Medical Center, it's an excellent opportunity for first-time buyers, military buyers, or investors.
For sale
$279,900
2411 Chestnut St, Portsmouth, VA 23704
3beds
1,600sqft
:
Get pre-qualified$1,820/mo
Single Family Residence
Built in 1910
-- sqft lot
$282,500 Zestimate®
$175/sqft
$-- HOA
What's special
Modern updatesBrand-new carpetFreshly paintedSpacious layout
- 6 hours |
- 50 |
- 6 |
Zillow last checked:
Listing updated:
Listed by:
Ronald Sawyer,
RE/MAX Prime 757-447-2877,
Nabil Mouak,
RE/MAX Prime
Source: REIN Inc.,MLS#: 10645529
Facts & features
Interior
Bedrooms & bathrooms
- Bedrooms: 3
- Bathrooms: 3
- Full bathrooms: 2
- 1/2 bathrooms: 1
Rooms
- Room types: 1st Floor BR, 1st Floor Primary BR, Attic, Breakfast Area, PBR with Bath, Utility Closet
Primary bedroom
- Level: First
Heating
- Forced Air
Cooling
- Central Air
Appliances
- Included: Disposal, Microwave, Electric Range, Refrigerator, Electric Water Heater
- Laundry: Dryer Hookup, Washer Hookup
Features
- Flooring: Carpet, Ceramic Tile, Laminate/LVP
- Basement: Crawl Space
- Has fireplace: No
Interior area
- Total interior livable area: 1,600 sqft
Property
Parking
- Parking features: On Street
- Has uncovered spaces: Yes
Features
- Stories: 2
- Patio & porch: Porch
- Pool features: None
- Fencing: None
- Waterfront features: Not Waterfront
Details
- Parcel number: 00590580
Construction
Type & style
- Home type: SingleFamily
- Architectural style: Traditional
- Property subtype: Single Family Residence
Materials
- Vinyl Siding
- Roof: Asphalt Shingle
Condition
- New construction: No
- Year built: 1910
Utilities & green energy
- Sewer: City/County
- Water: City/County
Community & HOA
Community
- Subdivision: Brighton
HOA
- Has HOA: No
Location
- Region: Portsmouth
Financial & listing details
- Price per square foot: $175/sqft
- Tax assessed value: $187,760
- Annual tax amount: $2,328
- Date on market: 7/23/2026
Estimated market value
$282,500
$268,000 - $297,000
$2,079/mo
Price history
Price history is unavailable.
Public tax history
| Year | Property taxes | Tax assessment |
|---|---|---|
| 2025 | $2,328 +2.1% | $187,760 +1.3% |
| 2024 | $2,281 +7.9% | $185,430 +9.6% |
| 2023 | $2,115 +81.1% | $169,160 +88.3% |
| 2022 | $1,168 +5.9% | $89,840 +5.9% |
| 2021 | $1,103 +1.1% | $84,840 +1.1% |
| 2019 | $1,091 | $83,900 |
| 2018 | $1,091 +4.4% | $83,900 +4.4% |
| 2017 | $1,044 -4.9% | $80,340 +5.8% |
| 2016 | $1,098 +11.2% | $75,930 |
| 2015 | $987 +2.4% | $75,930 |
| 2014 | $964 | $75,930 |
| 2013 | $964 | $75,930 |
| 2012 | $964 -4.5% | $75,930 -4.5% |
| 2011 | $1,010 -2% | $79,490 -4.3% |
| 2010 | $1,030 | $83,050 |
| 2009 | $1,030 +2.5% | $83,050 |
| 2008 | $1,005 +1.5% | $83,050 +5.6% |
| 2007 | $990 +23.9% | $78,610 +33.8% |
| 2006 | $799 +8.2% | $58,770 +14.5% |
| 2005 | $739 +13.6% | $51,320 +14.4% |
| 2004 | $651 +12% | $44,870 +9.7% |
| 2003 | $581 +4.5% | $40,900 +4.5% |
| 2002 | $556 +4% | $39,150 +4% |
| 2001 | $534 | $37,640 |
Find assessor info on the county website
Monthly payment
Est. payment
Payment breakdown
Explore the cost of this home by adjusting the details. Changes won't be saved.Climate risks
Neighborhood: Prentis Park
Nearby schools
GreatSchools rating
- 3/10Brighton Elementary SchoolGrades: K-6Distance: 0.2 mi
- 2/10Cradock Middle SchoolGrades: 7-8Distance: 1.2 mi
- 3/10Manor High SchoolGrades: 9-12Distance: 4.1 mi
Schools provided by the listing agent
- Elementary: Brighton Elementary
- Middle: Cradock Middle
- High: Manor High
Source: REIN Inc.. This data may not be complete. We recommend contacting the local school district to confirm school assignments for this home.
- $275,0002,178 Square Feet2413 Chestnut St, Portsmouth, VA 23704Sold
- $5,176-- bd-- ba-- sqft2409 Chestnut St, Portsmouth, VA 23704Sold
- $125,9004 bd1 ba1.5k sqft2407 Chestnut St, Portsmouth, VA 23704Off Market
- $189,8003 bd2 ba1k sqft2417 Chestnut St, Portsmouth, VA 23704Off Market
- $2,1002 bd1 ba1.2k sqft818 Coolidge St, Portsmouth, VA 23704For Rent
- $189,100-- bd3 ba1.8k sqft2403 Chestnut St, Portsmouth, VA 23704Off Market
- $12,500-- bd-- ba-- sqft817 Garfield St, Portsmouth, VA 23704Off Market
- $151,3003 bd1 ba835 sqft814 Coolidge St, Portsmouth, VA 23704Off Market
A local agent can set up tours, give advice and negotiate with sellers.
Similar homes
- $295,0003 bd2 ba1.7k sqft1910 Piedmont Ave, Portsmouth, VA 23704For Sale
 MLS ID #2619889, Amanda Martinez, Gallery Realty LLC. CVRMLS
 - $--5 bd3 ba2.1k sqft3016 Elm Ave, Portsmouth, VA 23704Auction
 Auction.com 2
 - $284,9993 bd3 ba1.5k sqft1304 Highland Ave, Portsmouth, VA 23704For Sale
 MLS ID #10639268, Laura McGuire. REIN Inc.
 - $--5 bd3 ba1.6k sqft1903 Prentis Ave, Portsmouth, VA 23704Auction
 Xome
Xome - $268,9973 bd2 ba1.4k sqft3105 Elm Ave, Portsmouth, VA 23704For SaleMLS ID #10642433, Mike Little. REIN Inc.
- $274,0003 bd2 ba1.2k sqft2109 Pearl St, Portsmouth, VA 23704For SaleMLS ID #10640767, Julius Burchette. REIN Inc.
- $289,9003 bd3 ba1.6k sqft306 Worthington Sq, Portsmouth, VA 23704For SaleMLS ID #10643410, Tracie Gaskins. REIN Inc.
- $250,0003 bd2 ba1.5k sqft2316 Effingham St, Portsmouth, VA 23704For SaleMLS ID #10639405, Jeffrey Taylor. REIN Inc.
- $290,0003 bd2 ba1.6k sqft2218 Staunton Ave, Portsmouth, VA 23704For SaleMLS ID #10643019, Leo Holness. REIN Inc.
- $285,0003 bd2 ba1.9k sqft2605 Roanoke Ave, Portsmouth, VA 23704For SaleMLS ID #10624225, Debbie Reynolds. REIN Inc.
- $280,0003 bd3 ba1.6k sqft2316 Des Moines Ave, Portsmouth, VA 23704For SaleMLS ID #10623387, Ashley Faulk. REIN Inc.
- $275,0003 bd2 ba1.3k sqft1312 Hull St, Chesapeake, VA 23324For SaleMLS ID #10645162, Daniel Patton. REIN Inc.
- $279,0003 bd2 ba1.4k sqft1708 A St, Portsmouth, VA 23704For SaleMLS ID #10642858, Kerry Smith. REIN Inc.
- $275,0004 bd2 ba1.6k sqft1914 North St, Portsmouth, VA 23704For SaleMLS ID #10642516, Patrick Phillips. REIN Inc.
- $279,9003 bd2 ba1.6k sqft2 Carver Cir, Portsmouth, VA 23701For SaleMLS ID #10643948, Nelson Vedia. REIN Inc.
- $315,0004 bd3 ba2.4k sqft1900 Prentis Ave, Portsmouth, VA 23704For SaleMLS ID #10639831, Anna Paduhovich. REIN Inc.
- $304,9004 bd2 ba1.6k sqft1324 Richmond Ave, Portsmouth, VA 23704For SaleMLS ID #10640302, Raul Mendez. REIN Inc.
- $275,0003 bd2 ba1.7k sqft1700 McDaniel St, Portsmouth, VA 23704For SaleMLS ID #10630548, Mark Rusnak. REIN Inc.
- $289,9004 bd3 ba1.7k sqft1913 County St, Portsmouth, VA 23704For SaleMLS ID #10641659, Rachel Beasley. REIN Inc.
- $328,9003 bd3 ba1.7k sqft925 Fayette St, Portsmouth, VA 23704For SaleMLS ID #10638308, Laura McGuire. REIN Inc.
