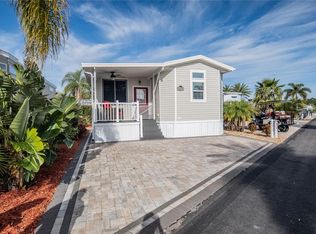
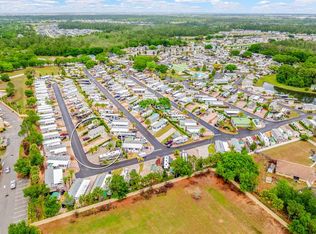
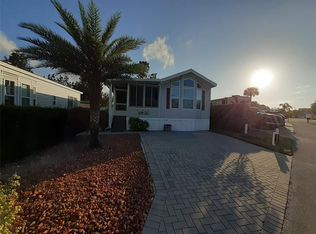
This charming 1-bedroom, 1-bathroom property offers comfortable, low-maintenance living with a spacious all-season room, perfect for relaxing, entertaining guests, or enjoying additional living space year-round. Inside, you'll find high ceilings, elegant double crown molding, transom windows that bring in abundant natural light, built-in cabinetry, a tiled walk-in shower, pantry, and thoughtfully designed details throughout. The fully equipped kitchen includes a Whirlpool refrigerator, Bosch dishwasher, range, and microwave, plus a stackable washer and dryer for added convenience. Outside, upgraded pavers provide generous parking and an extended driveway, while the integrated storage shed with an exhaust fan and floor-to-ceiling storage adds valuable functionality. Residents enjoy an impressive collection of resort-style amenities, including two bathhouses, laundry facilities, a clubhouse, swimming pool, bingo, and a variety of social and recreational activities. The quarterly condo fee includes lawn maintenance, common-area maintenance, cable, internet, water, sewer, trash, clubhouse and pool access, and gated community security. Whether you're looking for a winter retreat, vacation getaway, or full-time Florida residence, this property offers an easy, low-maintenance lifestyle with more time to relax, connect, and enjoy everything Central Florida has to offer. Schedule your private showing today and discover the lifestyle waiting for you at Elite Resorts at Citrus Valley!
For sale
$193,999
2411 CITRUS TREE ROAD, CLERMONT, FL 34714
1beds
432sqft
Manufactured Home, Single Family Residence
Built in 2015
2,714 Square Feet Lot
$188,800 Zestimate®
$449/sqft
$262/mo HOA
What's special
- 26 days
- 103
- 8
Likely to sell faster than
Zillow last checked:
Listing updated:
Listed by:
Laura Teixeira, PA 941-962-2413,
NOBSKA REAL ESTATE LLC 689-276-1593
Source: Stellar MLS,MLS#: O6432953 Originating MLS: Orlando Regional
Originating MLS: Orlando Regional
Facts & features
Interior
Bedrooms & bathrooms
- Bedrooms: 1
- Bathrooms: 1
- Full bathrooms: 1
Primary bedroom
- Features: Built-in Closet
- Level: First
- Area: 120 Square Feet
- Dimensions: 12x10
Primary bathroom
- Level: First
- Area: 64 Square Feet
- Dimensions: 8x8
Florida room
- Level: First
- Area: 286 Square Feet
- Dimensions: 11x26
Kitchen
- Level: First
- Area: 120 Square Feet
- Dimensions: 12x10
Living room
- Level: First
- Area: 180 Square Feet
- Dimensions: 12x15
Heating
- Electric
Cooling
- Central Air
Appliances
- Included: Oven, Cooktop, Dishwasher, Dryer, Electric Water Heater, Microwave, Refrigerator, Washer
- Laundry: Inside
Features
- Ceiling Fan(s), Eating Space In Kitchen, Kitchen/Family Room Combo
- Flooring: Laminate
- Windows: Window Treatments
- Has fireplace: No
Interior area
- Total structure area: 432
- Total interior livable area: 432 sqft
Video & virtual tour
Property
Features
- Levels: One
- Stories: 1
- Exterior features: Storage
Lot
- Size: 2,714 Square Feet
Details
- Parcel number: 232426010000027700
- Zoning: PUD
- Special conditions: None
Construction
Type & style
- Home type: MobileManufactured
- Property subtype: Manufactured Home, Single Family Residence
Materials
- Vinyl Siding
- Foundation: Pillar/Post/Pier
- Roof: Shingle
Condition
- New construction: No
- Year built: 2015
Utilities & green energy
- Sewer: Public Sewer
- Water: Public
- Utilities for property: Cable Connected, Electricity Connected, Public, Sewer Connected, Street Lights, Water Connected
Community & HOA
Community
- Features: Clubhouse, Community Mailbox, Fitness Center, Gated Community - No Guard, Golf Carts OK, Playground, Pool
- Pet fee: $0 monthly
- Subdivision: ELITE RESORTS AT CITRUS VALLEY CONDO UNIT 19
HOA
- Has HOA: Yes
- Amenities included: Cable TV, Clubhouse, Fitness Center, Gated, Laundry, Playground, Pool, Shuffleboard Court, Vehicle Restrictions
- Services included: Cable TV, Community Pool, Internet, Manager, Private Road, Sewer, Trash, Water
- HOA fee: $262 monthly
- HOA name: LeLand Management
- HOA phone: 720-647-5839
Location
- Region: Clermont
Financial & listing details
- Price per square foot: $449/sqft
- Tax assessed value: $145,342
- Annual tax amount: $2,194
- Date on market: 9/18/2026
- Listing terms: Cash,Conventional,Other
- Ownership: Condominium
- Total actual rent: 0
- Electric utility on property: Yes
- Road surface type: Asphalt
- Body type: Single Wide
Estimated market value
$188,800
$179,000 - $198,000
Not available
Price history
| Date | Event | Price |
|---|---|---|
| 9/18/2026 | Listed for sale | $193,999-0.5%$449/sqft |
Source:  Stellar MLS #O6432953 Report a problem Stellar MLS #O6432953 Report a problem | ||
| 7/7/2026 | Listing removed | $194,999$451/sqft |
Source: Stellar MLS #O6373925 Report a problem | ||
| 3/18/2026 | Price change | $194,999-7.1%$451/sqft |
Source: Stellar MLS #O6373925 Report a problem | ||
| 1/30/2026 | Listed for sale | $209,999-2.3%$486/sqft |
Source: Stellar MLS #O6373925 Report a problem | ||
| 8/12/2024 | Sold | $215,000-4.4%$498/sqft |
Source: Stellar MLS #L4944711 Report a problem | ||
| 7/21/2024 | Pending sale | $225,000$521/sqft |
Source: Stellar MLS #L4944711 Report a problem | ||
| 5/13/2024 | Listed for sale | $225,000+13.9%$521/sqft |
Source: Stellar MLS #L4944711 Report a problem | ||
| 7/31/2023 | Sold | $197,500+464.3%$457/sqft |
Source: Public Record Report a problem | ||
| 7/8/2016 | Sold | $35,000$81/sqft |
Source: Public Record Report a problem | ||
Public tax history
| Year | Property taxes | Tax assessment |
|---|---|---|
| 2025 | $2,269 +1.1% | $145,342 +4.5% |
| 2024 | $2,245 +219.2% | $139,019 +88.9% |
| 2023 | $703 +5.2% | $73,580 +3% |
| 2022 | $669 -0.5% | $71,440 +3% |
| 2021 | $672 -1.4% | $69,364 +1.4% |
| 2020 | $682 -33.7% | $68,407 +63.7% |
| 2019 | $1,029 +2.4% | $41,800 |
| 2018 | $1,005 | $41,800 |
| 2017 | $1,005 +3.7% | $41,800 |
| 2016 | $969 -1.6% | $41,800 +10% |
| 2015 | $985 +27.5% | $38,000 |
| 2014 | $772 +38.5% | $38,000 |
| 2013 | $557 -8.4% | $38,000 -7.4% |
| 2012 | $609 +0.1% | $41,040 |
| 2011 | $608 -3.6% | $41,040 -1.8% |
| 2010 | $631 +0.1% | $41,800 |
| 2009 | $630 | $41,800 |
| 2008 | -- | -- |
Find assessor info on the county website
Monthly payment
Climate risks
Neighborhood: 34714
Nearby schools
Schools provided by the listing agent
- Elementary: Sawgrass bay Elementary
- Middle: Windy Hill Middle
- High: East Ridge High
Source: Stellar MLS. This data may not be complete. We recommend contacting the local school district to confirm school assignments for this home.
Similar homes
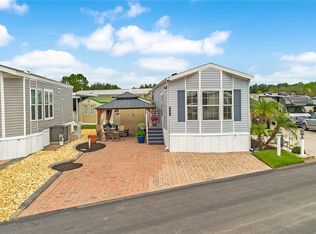
- $185,0001 bd1 ba481 sqft2451 CITRUS TREE ROAD, CLERMONT, FL 34714For Sale
 MLS ID #O6430248, Rick Brown, KELLER WILLIAMS ADVANTAGE 2 REALTY. Stellar MLS
 - $159,9001 bd1 ba481 sqft2414 LIMEWOOD AVENUE, CLERMONT, FL 34714For Sale
 MLS ID #O6418180, Melanie Crocker, LA ROSA REALTY ORLANDO LLC. Stellar MLS
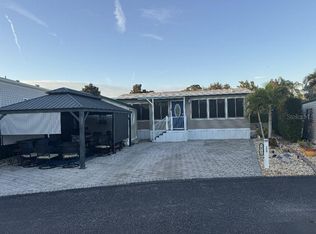
 - $235,0001 bd1 ba495 sqft16736 SUNSHINE AVENUE, CLERMONT, FL 34714For Sale
 MLS ID #TB8548588, Stephen Hachey, FLAT FEE MLS REALTY. Stellar MLS
 - $225,0001 bd1 ba518 sqft2330 LIMEWOOD AVENUE #051, CLERMONT, FL 34714For Sale
 MLS ID #O6402465, Michael Greene, LLC, RV LOT SPECIALISTS LLC. Stellar MLS
 - $230,1702 bd1 ba492 sqft16540 SUNSHINE AVENUE, CLERMONT, FL 34714For SaleMLS ID #O6373325, Kishroy Gilbert, KISHROY REALTY GROUP LLC. Stellar MLS
- $139,0001 bd1 ba581 sqft9000 US HWY 192 #324, CLERMONT, FL 34714For SaleMLS ID #S5141318, Audrey Bahrman, RE/MAX HERITAGE. Stellar MLS
- $140,0002 bd1 ba408 sqft9000 US HIGHWAY 192 #565, CLERMONT, FL 34714For SaleMLS ID #G5101335, Christy Lupien, WATSON REALTY CORP., REALTORS. Stellar MLS
- $130,0001 bd1 ba640 sqft9000 US HWY 192 #600, CLERMONT, FL 34714For SaleMLS ID #S5138715, Nick Freeze, RE/MAX HERITAGE. Stellar MLS
- $175,0001 bd1 ba490 sqft422 GARY PLAYER DRIVE, DAVENPORT, FL 33837For SaleMLS ID #S5157812, Kemarie Johnson, CENTURY 21 EDGE. Stellar MLS
- $170,0003 bd2 ba492 sqft50989 HIGHWAY 27 #79, DAVENPORT, FL 33897For SaleMLS ID #S5151778, Eva Ortiz, MELIN REALTY LLC. Stellar MLS
- $179,0002 bd1 ba630 sqft10301 US HIGHWAY 27 #92, CLERMONT, FL 34711For SaleMLS ID #P4938560, April Spaulding, LPT REALTY, LLC. Stellar MLS
- $199,0001 bd2 ba364 sqft1144 DEER CREEK BOULEVARD, DAVENPORT, FL 33837For SaleMLS ID #O6339770, Gerald Buck, FIVE STAR REAL ESTATE OF FL. Stellar MLS
- $119,9001 bd1 ba476 sqft50989 HIGHWAY 27 #128, DAVENPORT, FL 33897For SaleMLS ID #S5153085, Eddie Carrasquillo, CLEAR POINT REALTY LLC. Stellar MLS
- $179,0001 bd1 ba500 sqft2336 ST GEORGE DRIVE, DAVENPORT, FL 33837For SaleMLS ID #O6412318, Gerald Buck, FIVE STAR REAL ESTATE OF FL. Stellar MLS
- $129,0001 bd1 ba542 sqft7601 CANADA AVENUE #417, ORLANDO, FL 32819For SaleMLS ID #O6446535, Xiao Pang, BLUE CHIP INTERNATIONAL REALTY LLC. Stellar MLS
- $137,0001 bd1 ba408 sqft6165 CARRIER DRIVE #2111, ORLANDO, FL 32819For SaleMLS ID #O6447091, Stephane Loth, COLDWELL BANKER REALTY. Stellar MLS
- $145,0001 bd1 ba547 sqft8303 PALM PARKWAY #318, ORLANDO, FL 32836For SaleMLS ID #S5157927, Raquel Inciarte, LA ROSA REALTY KISSIMMEE. Stellar MLS
- $189,0001 bd1 ba408 sqft6165 CARRIER DRIVE #3207, ORLANDO, FL 32819For SaleMLS ID #O6389812, Mark Ignagni, RE/MAX SELECT GROUP. Stellar MLS
- $199,9001 bd1 ba501 sqft8070 UNWIND WAY #5211, KISSIMMEE, FL 34747For SaleMLS ID #S5141222, James Donovan, TEAM DONOVAN. Stellar MLS
- $152,5002 bd2 ba432 sqft627 ARNOLD PALMER DRIVE, DAVENPORT, FL 33837For SaleMLS ID #O6389451, Gerald Buck, FIVE STAR REAL ESTATE OF FL. Stellar MLS
