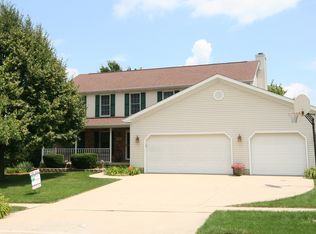
Space, updates, and an incredible backyard-2411 Clarkson checks all the boxes. Located in Eagle Crest on Bloomington's east side and within the Unit 5 School District, serving Grove Elementary, Chiddix Junior High, and Normal Community High School, this spacious two-story offers four bedrooms, three and a half baths, a two-car attached garage with an EV charger, and a floor plan that works beautifully for both everyday living and entertaining. Hardwood flooring welcomes you into the foyer and formal dining room, while the front living room makes a perfect flex space, home office, or sitting room. French doors lead into the oversized family room where a gas fireplace with brick surround, custom built-ins, and walls of windows create a warm, inviting space filled with natural light. The family room flows seamlessly into the generously sized eat-in kitchen featuring abundant cabinetry, a center island, pantry, built-in desk, tile backsplash, and newer stainless steel appliances. Just off the kitchen is a convenient first-floor laundry room complete with a stackable washer and dryer, mud sink, and plenty of workspace. Upstairs you'll find all four bedrooms, including an impressive primary suite with a coffered ceiling, oversized walk-in closet, and private bath with double vanities, a soaking tub, and separate shower. The finished basement adds even more flexibility with a large family room, rec room with wet bar, and a bonus room with built-in desk and counter space that's ideal for a home office, workout room, craft room, or guest space (no egress window). Storage won't be an issue thanks to the oversized mechanical room (that doubles as a workshop) featuring epoxy floors, wood shelving, a workbench, and an extra refrigerator. Step outside and you'll find one of this home's standout features-a beautifully landscaped, fully fenced backyard with mature trees and a covered patio that's perfect for morning coffee, evening gatherings, or simply enjoying a little extra privacy. Major updates including the HVAC, water heater, windows, interior paint, appliances, and more have already been completed, allowing the next owners to simply move in and enjoy.
Closed
Street View
Zillow last checked:
Listing updated:
Bought with:
Amanda Wycoff
BHHS Central Illinois, REALTORS
Source: MRED as distributed by MLS GRID,MLS#: 12696531
Price history
| Date | Event | Price |
|---|---|---|
| 8/24/2026 | Sold | $386,100+10.3%$108/sqft |
Source:  MRED as distributed by MLS GRID #12696531 Report a problem MRED as distributed by MLS GRID #12696531 Report a problem | ||
| 7/11/2026 | Contingent | $350,000$98/sqft |
Source: MRED as distributed by MLS GRID #12696531 Report a problem | ||
| 7/8/2026 | Listed for sale | $350,000+47.1%$98/sqft |
Source: MRED as distributed by MLS GRID #12696531 Report a problem | ||
| 9/24/2018 | Sold | $238,000-2.9%$66/sqft |
Source: MRED as distributed by MLS GRID #10245418 Report a problem | ||
| 7/19/2018 | Listed for sale | $245,000$68/sqft |
Source: Keller Williams - Bloomington #2182976 Report a problem | ||
Nearby homes
Sell for more on Zillow
Get a Zillow Showcase℠ listing at no additional cost and you could sell for .
$387,400
2% more
+$7,748
With Zillow Showcase(estimated)
$395,148
