Skip main navigation
Pending
$425,000
5beds
3,859sqft

2411 Cochise Dr, Acworth, GA 30102

5beds
3,859sqft
Single Family Residence
Built in 1979
0.55 Acres Lot
$422,800 Zestimate®
$110/sqft

What's special

Rear deckSpacious primary suiteNew roofNew sidingNew appliancesBrand new kitchenNew windows

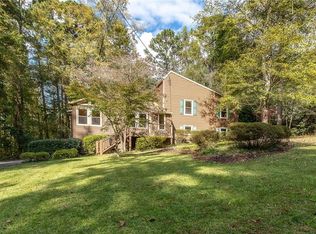
FULLY RENOVATED 5-BEDROOM, 3-BATH HOME IN THE ETOWAH HIGH SCHOOL DISTRICT! Set on over half an acre in the established WOODLANDS community, this move-in-ready home has been beautifully transformed with a NEW ROOF, NEW SIDING, NEW WINDOWS, NEW FLOORING, NEW INTERIOR AND EXTERIOR PAINT, NEW LIGHTING, FULLY RENOVATED BATHROOMS, and BRAND NEW KITCHEN with white Shaker-style cabinetry, black hardware, quartz countertops, tile backsplash, and new appliances. The upper level offers 3 bedrooms and 2 full baths, including a spacious primary suite with a walk-in closet and updated bath with DOUBLE VANITY and FRAMELESS GLASS SHOWER. The main-level family room features a CATHEDRAL CEILING and FIREPLACE. The FINISHED TERRACE LEVEL adds a separate living area, 2 additional bedrooms, and a full bath, offering flexible space for guests, a home office, recreation room, teen suite, or multigenerational living. Enjoy an approximately 0.54-ACRE LOT, rear deck, attached 2-car garage, and a convenient location near GA-92, shopping, dining, schools, and major commuter routes. MOVE-IN READY WITH SPACE, FLEXIBILITY, AND MAJOR UPDATES ALREADY COMPLETED!

25 days
1,876
230
Source: GAMLS,MLS#: 10847037MLS Logo
Travel times

Family Room

Kitchen

Primary Bedroom

Primary Bathroom

Living Room

Zillow last checked:

Listing updated:

Listed by:

Irina Averyanov 404-434-4454,

Keller Williams Realty North Atlanta

Source: GAMLS,MLS#: 10847037MLS Logo

Facts & features

Interior

Bedrooms & bathrooms
  • Bedrooms: 5
  • Bathrooms: 3
  • Full bathrooms: 3
Rooms
  • Room types: Family Room
Kitchen
  • Features: Breakfast Area, Pantry
Heating
  • Forced Air
Cooling
  • Ceiling Fan(s), Central Air
Appliances
  • Included: Dishwasher, Disposal, Gas Water Heater, Microwave
  • Laundry: In Basement
Features
  • Walk-In Closet(s)
  • Flooring: Laminate
  • Windows: Double Pane Windows
  • Basement: Exterior Entry,Finished,Full,Interior Entry
  • Number of fireplaces: 1
  • Fireplace features: Family Room, Gas Log
  • Common walls with other units/homes: No Common Walls
Interior area
  • Total structure area: 3,859
  • Total interior livable area: 3,859 sqft
  • Finished area above ground: 2,403
  • Finished area below ground: 1,456

Property

Parking
  • Total spaces: 2
  • Parking features: Attached, Garage, Garage Door Opener
  • Has attached garage: Yes
Features
  • Levels: Multi/Split
  • Patio & porch: Deck
  • Fencing: Privacy,Wood
  • Waterfront features: No Dock Or Boathouse
  • Body of water: None
Lot
  • Size: 0.55 Acres
  • Features: Private
  • Residential vegetation: Partially Wooded
Details
  • Parcel number: 21N12B 121
  • Special conditions: Investor Owned

Construction

Type & style
  • Home type: SingleFamily
  • Architectural style: Ranch
  • Property subtype: Single Family Residence
Materials
  • Other
  • Foundation: Slab
  • Roof: Composition
Condition
  • Updated/Remodeled
  • New construction: No
  • Year built: 1979

Utilities & green energy

  • Sewer: Public Sewer
  • Water: Public
  • Utilities for property: Cable Available, Electricity Available, Natural Gas Available, Sewer Available, Water Available

Community & HOA

Community
  • Features: None
  • Security: Smoke Detector(s)
  • Subdivision: Woodlands
HOA
  • Has HOA: No
  • Services included: None
Location
  • Region: Acworth

Financial & listing details

  • Price per square foot: $110/sqft
  • Tax assessed value: $349,340
  • Annual tax amount: $3,668
  • Date on market: 9/16/2026
  • Cumulative days on market: 17 days
  • Listing agreement: Exclusive Right To Sell
  • Listing terms: Cash,Conventional,FHA,USDA Loan,VA Loan
  • Electric utility on property: Yes

Price history

DateEventPrice
10/1/2026Pending sale$425,000$110/sqft
Source: FMLS GA #7835960 Report a problem
9/16/2026Listed for sale$425,000+76.3%$110/sqft
Source: FMLS GA #7835960 Report a problem
5/1/2026Sold$241,000+0.3%$62/sqft
Source: GAMLS #10728394 Report a problem
4/22/2026Pending sale$240,250$62/sqft
Source: GAMLS #10728394 Report a problem
4/17/2026Price change$240,250+0.1%$62/sqft
Source: GAMLS #10728394 Report a problem
4/9/2026Listed for sale$240,000$62/sqft
Source: GAMLS #10728394 Report a problem

Public tax history

YearProperty taxesTax assessment
2025$3,668 +445.7%$139,736 +7.8%
2024$672 -1.6%$129,656 +0.9%
2023$684 +13.7%$128,456 +23.7%
2022$601 +0.3%$103,816 +15.9%
2021$599 +6.6%$89,536 +13.3%
2020$562 +4%$79,016 +7.9%
2019$540 +5.6%$73,200 -53.6%
2018$512 +0.4%$157,700 +6.4%
2017$510 -5.3%$148,200 -4.9%
2016$538 $155,800 +16%
2015$538 +24.2%$134,300 +15.3%
2014$433 +34%$116,500 +31.6%
2013$323 -1.7%$88,500 -1.1%
2012$329 -17.5%$89,500 -23.1%
2011$399 +1.9%$116,400 +133%
2010$391 -1.3%$49,960 -7.9%
2009$396 +23.7%$54,240 -3.1%
2008$320 -1.7%$56,000 -1.1%
2007$325 -10.1%$56,600 +0.9%
2006$362 +13.2%$56,120 +4.1%
2005$320 $53,920 -60%
2004-- $134,700 +5.6%
2003-- $127,600 +168.3%
2002$283 -9.9%$47,560 +3.5%
2001$314 $45,960
2000-- $45,960 +24.6%
1999$946 $36,880
Find assessor info on the county website

Monthly payment

Est. payment
$2,596/mo
Principal & interest
$2323
Property taxes
$273
More affordability toolsChevron Right

Estimated market value

$422,800

$402,000 - $444,000

$2,718/mo

Climate risks

Explore flood, wildfire, and other predictive climate risk information for this property on First Street®️.

Neighborhood: 30102

Nearby schools

Clark Creek Elementary School
Grades PK-5 • 2.3 miles
7/10
GreatSchools® Rating
Test Score Rating
6/10
Student Progress Rating
8/10
E.T. Booth Middle School
Grades 6-8 • 3.4 miles
7/10
GreatSchools® Rating
Test Score Rating
8/10
Student Progress Rating
6/10
Etowah High School
Grades 9-12 • 3.2 miles
7/10
GreatSchools® Rating
Test Score Rating
8/10
College Readiness Rating
7/10