A one owner home that was loved by a gardener & a talented carpenter for more than 60 years makes this a special home and a rare opportunity! This home has so many wonderful features: an expansive 21 x 16 sunroom, a 15 x 14 flex room off of the kitchen with a bay window overlooking the rear gardens & pond, so many fun built-ins & an amazing 2 story 30 x 24 detached GARAGE with a workshop, deep bay with electric door opener and great office flex room above.
This 2096 sq ft home has a room for everything and everyone! Updates include NEW flooring, Newly refinished hardwood floors and freshly painted inside and out! Mechanicals include HVAC in garage workshop, annually maintained 2014 gas furnace and on demand generator, gas hot water heat, Gas FP logs! Both garage and home have low maintenance vinyl siding and aluminum trim, home has vinyl clad replacement windows, exterior shutters doors and handrails have just been painted. If you love gardening there is quite a variety - native azaleas, Japanese maples, lots of plants for pollinators, gobs of perennials for easy maintenance and year round interest. This is such a convenient location with great schools and wonderful proximity to all things Richmond! Chestnut Oaks Recreation Association is in the neighborhood and an easy bike ride if you want to join as is the elementary school, if you have kids and want to make some fun memories of walking them to school. Don't miss this one, it really is quite special!
Sold for $443,000
$443,000
2411 Colwyn Rd, Henrico, VA 23229
3beds
2,096sqft
Single Family Residence
Built in 1963
0.26 Acres Lot
$449,700 Zestimate®
$211/sqft
$2,425 Estimated rent
Home value
$449,700
$414,000 - $490,000
$2,425/mo
Zestimate® history
Owner options
List your home for rent
$2,425/mo
Rent Zestimate®
Find your next renter with Zillow Rental Manager. Plus, with online applications, you can quickly screen prospective tenants – for free.
$2,425/mo
Rent Zestimate®
Refinance and save
$2,830/mo
Est. payment
Refinancing to a lower rate could help reduce your monthly payments and save thousands over the life of the loan.
$2,830/mo
Est. payment
Explore your selling options
Work with a Zillow partner agent
Leverage their expertise and Zillow's premium Showcase listings to get your home seen by more buyers.
Get startedList with your own agent
Get your home in front of millions of buyers by listing it on Zillow.
Learn how to do itSell it yourself
Take full control of how buyers see your home on Zillow by listing For Sale by Owner (FSBO).
List your homeWhat's special
Aluminum trimNative azaleasNew flooringPerennials for easy maintenanceNewly refinished hardwood floorsVinyl clad replacement windowsJapanese maples
Zillow last checked:
Listing updated:
Listed by:
Beth Goldsmith (804)937-3991,
Long & Foster REALTORS
Bought with:
Joseph Riad, 0225272861
A Plus Realty and Associates Inc
Source: CVRMLS,MLS#: 2516527 Originating MLS: Central Virginia Regional MLS
Originating MLS: Central Virginia Regional MLSFacts & features
Interior
Bedrooms & bathrooms
- Bedrooms: 3
- Bathrooms: 2
- Full bathrooms: 2
Primary bedroom
- Description: Gorgeous Hardwood Floors, Freshly Painted
- Level: Third
- Dimensions: 13.3 x 11.3
Bedroom 2
- Description: Gorgeous Hardwood Floors, Freshly Painted
- Level: Third
- Dimensions: 11.8 x 10.3
Bedroom 3
- Description: Gorgeous Hardwood Floors, Freshly Painted
- Level: Third
- Dimensions: 11.8 x 8.3
Family room
- Description: NEW Carpet
- Level: Second
- Dimensions: 20.5 x 15.4
Florida room
- Description: NEW LVP Floors, great light, happy place!
- Level: First
- Dimensions: 21.3 x 15.8
Other
- Description: Shower
- Level: First
Other
- Description: Tub & Shower
- Level: Third
Kitchen
- Description: NEW Luxury Vinyl Tile, Island, SS Fridge
- Level: Second
- Dimensions: 15.7 x 11.9
Living room
- Description: Gorgeous Newly Refinished Hardwood Floors
- Level: Second
- Dimensions: 15.8 x 11.8
Recreation
- Description: NEW Carpet Off Kitchen
- Level: Second
- Dimensions: 15.0 x 13.8
Heating
- Forced Air, Natural Gas
Cooling
- Heat Pump
Appliances
- Included: Built-In Oven, Cooktop, Dryer, Dishwasher, Electric Cooking, Gas Water Heater, Ice Maker, Microwave, Range, Refrigerator, Self Cleaning Oven, Washer
Features
- Bookcases, Built-in Features, Bay Window, Ceiling Fan(s), Eat-in Kitchen, Fireplace, Skylights, Cable TV, Workshop, Paneling/Wainscoting
- Flooring: Ceramic Tile, Partially Carpeted, Vinyl, Wood
- Windows: Skylight(s)
- Has basement: No
- Attic: Access Only
- Number of fireplaces: 1
- Fireplace features: Gas, Masonry
Interior area
- Total interior livable area: 2,096 sqft
- Finished area above ground: 1,752
- Finished area below ground: 344
Property
Parking
- Total spaces: 1.5
- Parking features: Driveway, Detached, Finished Garage, Garage, Garage Door Opener, Heated Garage, Off Street, Oversized, Unpaved, Workshop in Garage
- Garage spaces: 1.5
- Has uncovered spaces: Yes
Features
- Levels: Three Or More,Multi/Split
- Stories: 3
- Patio & porch: Deck
- Exterior features: Deck, Unpaved Driveway
- Pool features: None
- Fencing: Chain Link,Partial
Lot
- Size: 0.26 Acres
- Features: Landscaped, Level
Details
- Parcel number: 7537537618
- Zoning description: R3
- Other equipment: Generator
Construction
Type & style
- Home type: SingleFamily
- Architectural style: Two Story,Tri-Level
- Property subtype: Single Family Residence
Materials
- Brick, Drywall, Frame, Vinyl Siding
- Roof: Composition
Condition
- Resale
- New construction: No
- Year built: 1963
Utilities & green energy
- Sewer: Public Sewer
- Water: Public
Community & HOA
Community
- Subdivision: Westbriar
Location
- Region: Henrico
Financial & listing details
- Price per square foot: $211/sqft
- Tax assessed value: $356,200
- Annual tax amount: $3,027
- Date on market: 1/11/2026
- Ownership: Individuals
- Ownership type: Sole Proprietor
Price history
| Date | Event | Price |
|---|---|---|
| 8/20/2025 | Sold | $443,000-1.5%$211/sqft |
Source:  CVRMLS #2516527 Report a problem CVRMLS #2516527 Report a problem | ||
| 7/22/2025 | Pending sale | $449,950$215/sqft |
Source: CVRMLS #2516527 Report a problem | ||
| 7/7/2025 | Listed for sale | $449,950$215/sqft |
Source: CVRMLS #2516527 Report a problem | ||
Public tax history
| Year | Property taxes | Tax assessment |
|---|---|---|
| 2025 | $3,178 +5% | $382,900 +7.5% |
| 2024 | $3,028 +2% | $356,200 +2% |
| 2023 | $2,968 +15.4% | $349,200 +15.4% |
| 2022 | $2,572 +1% | $302,600 +3.4% |
| 2021 | $2,546 +20.5% | $292,600 +7.2% |
| 2020 | $2,113 +1% | $273,000 +12.4% |
| 2019 | $2,092 | $242,900 +1% |
| 2018 | $2,092 +116.6% | $240,500 +8.3% |
| 2017 | $966 -48.6% | $222,100 +2.8% |
| 2016 | $1,879 +9.3% | $216,000 |
| 2015 | $1,720 | $216,000 +9.3% |
| 2014 | $1,720 | $197,700 |
| 2013 | -- | $197,700 -2.3% |
| 2012 | -- | $202,300 -9.1% |
| 2011 | -- | $222,600 |
| 2010 | -- | $222,600 -4% |
| 2009 | -- | $231,900 |
Find assessor info on the county website
Neighborhood: Westbriar
Nearby homes
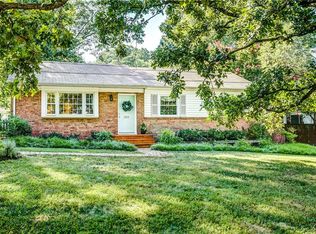
- $384,4003 bd2 ba1.2k sqft2409 Colwyn Rd, Henrico, VA 23229Off Market
- $362,1003 bd1 ba1.8k sqft9305 Minna Dr, Henrico, VA 23229Off Market
- $402,7003 bd2 ba1.6k sqft9303 Minna Dr, Henrico, VA 23229Off Market
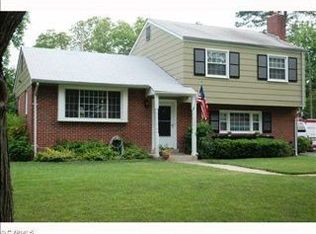
- $367,7003 bd2 ba1.5k sqft2410 Cranbrook Rd, Henrico, VA 23229Off Market

- $422,3003 bd2 ba1.1k sqft2407 Colwyn Rd, Henrico, VA 23229Off Market
- $423,3003 bd2 ba1.6k sqft2408 Cranbrook Rd, Henrico, VA 23229Off Market
- $412,6003 bd2 ba1.3k sqft9301 Minna Dr, Henrico, VA 23229Off Market
- $404,7003 bd2 ba1.5k sqft2410 Colwyn Rd, Henrico, VA 23229Off Market
Nearby schools
GreatSchools rating
- 5/10Davis Elementary SchoolGrades: PK-5Distance: 0.3 mi
- 2/10Quioccasin Middle SchoolGrades: 6-8Distance: 1.6 mi
- 3/10Tucker High SchoolGrades: 9-12Distance: 0.9 mi
Schools provided by the listing agent
- Elementary: Jackson Davis
- Middle: Quioccasin
- High: Tucker
Source: CVRMLS. This data may not be complete. We recommend contacting the local school district to confirm school assignments for this home.
Get a cash offer in 3 minutes
Find out how much your home could sell for in as little as 3 minutes with a no-obligation cash offer.
Estimated market value
$449,700
Get a cash offer in 3 minutes
Find out how much your home could sell for in as little as 3 minutes with a no-obligation cash offer.
Estimated market value
$449,700
- Virginia
- Henrico County
- Henrico
- 23229
- Westbriar
- 2411 Colwyn Rd
