Skip main navigation
Contingent
  • $379,900

    2411 Corinth Ln, Normal, IL 61761

    4beds
    2,776sqft
    : 
    $2,722/mo
    Get pre-qualified
    Single Family Residence
    Built in 2015
    9,801 Square Feet Lot
    $-- Zestimate®
    $137/sqft
    $6/mo HOA

    What's special

    Finished basementMudroom areaLarge islandFour seasons roomDedicated garden spaceCustom tile backsplashGenerous size walk-in closet
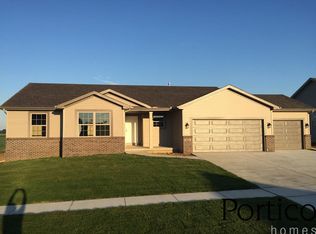
    Welcome to this beautifully updated home in the coveted Heather Ridge Subdivision that offers the feel of new construction! Featuring 4 bedrooms, 3 FULL baths, finished basement and a four seasons room! This move-in-ready home is designed for comfortable living and effortless entertaining with notable updates including *NEW* 2024 hardwood floors installed upstairs in all bedrooms, hallway and stairs. *NEW* 2024 fresh paint throughout including trim and doors, and NEW* 2024 heat pump installed. This favorable floor plan accommodates laundry on the main floor, mudroom area and a stunning kitchen with granite countertops, a custom tile backsplash, large island, and stainless steel appliances that will remain with the home. The bright four-season room opens to the patio to enjoy your morning cup of coffee or evening glass of wine AND this home features a front porch to enjoy the lovely neighborhood! The backyard features an oversized storage shed that will remain with the home, dedicated garden space and updated landscaping throughout the property. The spacious primary suite features a beautifully updated bathroom with tiled walk-in rain shower and body jets and a generous size walk-in closet!The finished basement offers another family room, full bathroom and additional storage. This home also comes equipped with a radon mitigation system. Unit 5 Schools! The neighborhood features trails with access to constitution trail and pond in the subdivision. Easy access to highway, shopping, restaurants and more! This exceptional home has been meticulously maintained and is ready for its next owners! All information is deemed reliable but is not guaranteed and should be independently verified.
    50 days
    |
    65
    |
    7
    |

    Likely to sell faster than

    Zillow last checked:

    Listing updated:

    Listed by:

    Kirsten Evans 309-824-1001,

    Coldwell Banker Real Estate Group

    Source: MRED as distributed by MLS GRID,MLS#: 12690759MLS Logo

      Facts & features

      Interior

      Bedrooms & bathrooms
      • Bedrooms: 4
      • Bathrooms: 4
      • Full bathrooms: 3
      • 1/2 bathrooms: 1
      Rooms
      • Room types: Family Room, Other Room
      Primary bedroom
      • Features: Bathroom (Full)
      • Level: Second
      • Area: 238 Square Feet
      • Dimensions: 14X17
      Bedroom 2
      • Level: Second
      • Area: 156 Square Feet
      • Dimensions: 12X13
      Bedroom 3
      • Level: Second
      • Area: 156 Square Feet
      • Dimensions: 12X13
      Bedroom 4
      • Level: Second
      • Area: 143 Square Feet
      • Dimensions: 11X13
      Dining room
      • Level: Main
      • Area: 120 Square Feet
      • Dimensions: 10X12
      Family room
      • Level: Main
      • Area: 180 Square Feet
      • Dimensions: 12X15
      Other
      • Features: Flooring (Carpet)
      • Level: Basement
      • Area: 390 Square Feet
      • Dimensions: 15X26
      Kitchen
      • Features: Kitchen (Eating Area-Table Space, Pantry-Closet)
      • Level: Main
      • Area: 156 Square Feet
      • Dimensions: 12X13
      Laundry
      • Level: Main
      • Area: 126 Square Feet
      • Dimensions: 7X18
      Living room
      • Level: Main
      • Area: 154 Square Feet
      • Dimensions: 11X14
      Other
      • Level: Main
      • Area: 80 Square Feet
      • Dimensions: 10X8
      Heating
      • Forced Air, Natural Gas
      Cooling
      • Central Air
      Appliances
      • Laundry: Main Level, Gas Dryer Hookup, Electric Dryer Hookup
      Features
      • Cathedral Ceiling(s), Walk-In Closet(s), Granite Counters
      • Flooring: Hardwood, Wood
      • Basement: Finished,Partial
      Interior area
      • Total structure area: 2,776
      • Total interior livable area: 2,776 sqft
      • Finished area below ground: 538

      Property

      Parking
      • Total spaces: 2
      • Parking features: Concrete, Yes, Attached, Garage
      • Attached garage spaces: 2
      Accessibility
      • Accessibility features: No Disability Access
      Features
      • Stories: 2
      • Patio & porch: Patio
      Lot
      • Size: 9,801 Square Feet
      • Dimensions: 82 X 120
      Details
      • Additional structures: Shed(s)
      • Parcel number: 1411405008
      • Special conditions: None

      Construction

      Type & style
      • Home type: SingleFamily
      • Architectural style: Traditional
      • Property subtype: Single Family Residence
      Materials
      • Vinyl Siding
      • Foundation: Concrete Perimeter
      • Roof: Asphalt
      Condition
      • New construction: No
      • Year built: 2015

      Utilities & green energy

      • Sewer: Public Sewer
      • Water: Public

      Community & HOA

      Community
      • Features: Lake, Curbs, Sidewalks, Street Lights
      • Subdivision: Heather Ridge
      HOA
      • Has HOA: Yes
      • Services included: Other
      • HOA fee: $75 annually
      Location
      • Region: Normal

      Financial & listing details

      • Price per square foot: $137/sqft
      • Tax assessed value: $340,794
      • Annual tax amount: $9,630
      • Date on market: 6/29/2026
      • Ownership: Fee Simple w/ HO Assn.

        Estimated market value

        Not available

        Estimated sales range

        Not available

        Not available

        Price history

        DateEventPrice
        1/11/2024Sold$325,000-5.8%$117/sqft
        Source: MRED as distributed by MLS GRID #11902240 Report a problem
        12/14/2023Contingent$344,900$124/sqft
        Source: MRED as distributed by MLS GRID #11902240 Report a problem
        10/30/2023Listed for sale$344,900+39.1%$124/sqft
        Source: MRED as distributed by MLS GRID #11902240 Report a problem
        8/31/2020Sold$248,000-0.8%$89/sqft
        Source: MRED as distributed by MLS GRID #10783303 Report a problem
        7/20/2020Pending sale$249,900$90/sqft
        Source: Berkshire Hathaway Central Illinois Realtors #10783303 Report a problem
        7/15/2020Listed for sale$249,900+6.3%$90/sqft
        Source: Berkshire Hathaway Central Illinois Realtors #10783303 Report a problem
        5/3/2018Sold$235,000-1.6%$85/sqft
        Source: Public Record Report a problem
        3/6/2018Price change$238,800-0.1%$86/sqft
        Source: Crowne Realty #2180126 Report a problem
        2/9/2018Price change$239,000-4.2%$86/sqft
        Source: Crowne Realty #2180126 Report a problem
        1/22/2018Price change$249,500-1.8%$90/sqft
        Source: Crowne Realty #2180126 Report a problem
        1/17/2018Listed for sale$254,000+15.5%$91/sqft
        Source: Crowne Realty #2180126 Report a problem
        10/19/2015Sold$220,000+378.3%$79/sqft
        Source: Public Record Report a problem
        7/16/2015Sold$46,000$17/sqft
        Source: Public Record Report a problem

        Public tax history

        YearProperty taxesTax assessment
        2024$8,736 +8.8%$113,598 +13.8%
        2023$8,027 +6.2%$99,792 +10.7%
        2022$7,560 +11.8%$90,155 +6%
        2021$6,759 $85,060 +1.1%
        2020-- $84,176 +0.5%
        2019-- $83,724 +1.1%
        2018$6,409 $82,838 +7%
        2017$6,409 +3.7%$77,424
        2016$6,180 +142.8%$77,424 +159.3%
        2015$2,546 $29,857 +104.4%
        2014$2,546 +108.2%$14,607
        2013$1,223 +5.3%$14,607 -0.8%
        2012$1,161 $14,720
        2011$1,161 +0.7%$14,720
        2010$1,154 +1.9%$14,720
        2009$1,132 +5.7%$14,720 +3.5%
        2008$1,072 $14,221
        Find assessor info on the county website

        Monthly payment

        Est. payment

        Payment breakdown

        Explore the cost of this home by adjusting the details. Changes won't be saved.
        All calculations are estimates and provided by Zillow, Inc. for informational purposes only. Actual amounts may vary.
        HOA fees may include property taxes on listings classified as Co-Ops. Contact the listing agent and/or owner for fee details.
        See how much you could borrow to make a competitive offer.

        Climate risks

        Neighborhood: 61761

        Getting around

        0 / 100
        Car-Dependent
        0 / 100
        No Nearby Transit
        52 / 100
        Bikeable

        Nearby schools

        GreatSchools rating
        Schools provided by the listing agent
        • Elementary: Hudson Elementary
        • Middle: Kingsley Jr High
        • High: Normal Community West High Schoo
        • District: 5

        Source: MRED as distributed by MLS GRID. This data may not be complete. We recommend contacting the local school district to confirm school assignments for this home.

        A local agent can set up tours, give advice and negotiate with sellers.

        A local lender can help you make sure your offer is ready when you are.

        Browse local experts

        Similar homes