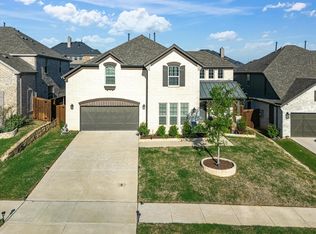
Welcome to 2411 Cornerstone Drive in Mansfield, where modern elegance meets everyday comfort in a thoughtfully designed home that’s as functional as it is beautiful. Situated on a desirable corner lot with custom upgraded landscaping that creates stunning curb appeal, this exceptional home offers the perfect blend of luxury finishes and flexible living spaces. Step inside to an inviting open-concept floor plan anchored by a striking white brick fireplace that serves as the heart of the spacious family room. The seamless flow into the gourmet kitchen makes entertaining effortless, featuring a large eat-at island, sleek stainless steel appliances, a convenient butler’s pantry, and an oversized walk-in pantry. Escape to the spacious primary bedroom retreat, designed for relaxation and comfort. The spa-like ensuite bath features a luxurious garden tub, a large walk-in shower, dual sinks, and an expansive walk-in closet, creating the perfect private sanctuary. The elegant dining room is perfect for everything from holiday gatherings to intimate dinners, while the private flex room with French doors offers endless possibilities as a home office, media room, playroom, or 5th bedroom to suit your family’s needs. Every detail has been carefully considered, including the dream laundry room with custom cabinetry, abundant shelving, a utility sink, and a dedicated drip-dry area. A thoughtfully designed mudroom keeps life organized and clutter out of sight. Step outside to your own private retreat, where the covered patio creates the ideal outdoor living space for morning coffee, weekend barbecues, or relaxing evenings with family and friends. The beautifully landscaped yard provides the perfect backdrop for outdoor enjoyment. With designer finishes, flexible living spaces, and thoughtful upgrades throughout, this exceptional home offers the perfect balance of style, comfort, and functionality. Don’t miss the opportunity to make this incredible home yours!
For sale
Price cut: $10K (7/18)
$649,999
2411 Cornerstone Dr, Mansfield, TX 76063
4beds
2,500sqft
:
Get pre-qualified$4,835/mo
Single Family Residence
Built in 2022
0.29 Acres Lot
$-- Zestimate®
$260/sqft
$54/mo HOA
What's special
Striking white brick fireplaceDesigner finishesPrivate retreatStunning curb appealInviting open-concept floor planDedicated drip-dry areaSpacious family room
- 28 days |
- 594 |
- 37 |
Zillow last checked:
Listing updated:
Listed by:
Ethan Stone 0678602 817-676-1168,
Compass RE Texas, LLC 214-814-8100
Source: NTREIS,MLS#: 21312432
Facts & features
Interior
Bedrooms & bathrooms
- Bedrooms: 4
- Bathrooms: 3
- Full bathrooms: 3
Primary bedroom
- Features: Ceiling Fan(s), En Suite Bathroom, Walk-In Closet(s)
- Level: First
- Dimensions: 17 x 13
Bedroom
- Level: First
- Dimensions: 16 x 11
Bedroom
- Level: First
- Dimensions: 11 x 11
Bedroom
- Level: First
- Dimensions: 12 x 13
Bedroom
- Level: First
- Dimensions: 10 x 11
Primary bathroom
- Features: Built-in Features, Dual Sinks, Garden Tub/Roman Tub, Separate Shower
- Level: First
- Dimensions: 11 x 13
Dining room
- Level: First
- Dimensions: 14 x 13
Other
- Level: First
- Dimensions: 6 x 8
Other
- Level: First
- Dimensions: 5 x 12
Kitchen
- Features: Breakfast Bar, Built-in Features, Butler's Pantry, Kitchen Island, Pantry, Walk-In Pantry
- Level: First
- Dimensions: 15 x 22
Laundry
- Features: Built-in Features, Utility Sink
- Level: First
- Dimensions: 8 x 8
Living room
- Features: Ceiling Fan(s), Fireplace
- Level: First
- Dimensions: 16 x 20
Heating
- Central, Fireplace(s), Heat Pump
Cooling
- Attic Fan, Central Air, Ceiling Fan(s), Electric, ENERGY STAR Qualified Equipment, Gas
Appliances
- Included: Some Gas Appliances, Dishwasher, Gas Cooktop, Disposal, Gas Oven, Microwave, Plumbed For Gas
- Laundry: Laundry in Utility Room
Features
- Decorative/Designer Lighting Fixtures, Double Vanity, High Speed Internet, Kitchen Island, Open Floorplan, Pantry, Cable TV, Walk-In Closet(s)
- Flooring: Carpet, Ceramic Tile, Hardwood
- Has basement: No
- Number of fireplaces: 1
- Fireplace features: Family Room, Masonry
Interior area
- Total interior livable area: 2,500 sqft
Video & virtual tour
Property
Parking
- Total spaces: 2
- Parking features: Door-Single, Driveway, Garage Faces Front, Garage, Garage Door Opener, Oversized, Tandem
- Attached garage spaces: 2
Features
- Levels: One
- Stories: 1
- Patio & porch: Rear Porch, Front Porch, Patio, Covered
- Exterior features: Lighting, Private Yard, Rain Gutters
- Pool features: None
- Fencing: Back Yard,Fenced,Gate
Lot
- Size: 0.29 Acres
- Features: Back Yard, Corner Lot, Lawn, Landscaped, Subdivision, Sprinkler System, Few Trees
Details
- Parcel number: 42676469
Construction
Type & style
- Home type: SingleFamily
- Architectural style: Traditional,Detached
- Property subtype: Single Family Residence
Materials
- Foundation: Slab
- Roof: Composition
Condition
- Year built: 2022
Utilities & green energy
- Sewer: Public Sewer
- Water: Public
- Utilities for property: Natural Gas Available, Sewer Available, Separate Meters, Water Available, Cable Available
Community & HOA
Community
- Features: Fenced Yard, Trails/Paths, Curbs, Sidewalks
- Security: Security System Owned, Security System, Smoke Detector(s)
- Subdivision: Rockwood Add
HOA
- Has HOA: Yes
- Services included: All Facilities, Association Management
- HOA fee: $650 annually
- HOA name: Neighborhood Mgt.
- HOA phone: 972-359-1548
Location
- Region: Mansfield
Financial & listing details
- Price per square foot: $260/sqft
- Tax assessed value: $579,451
- Annual tax amount: $13,034
- Date on market: 6/25/2026
- Cumulative days on market: 29 days
- Listing terms: Cash,Conventional,VA Loan
Estimated market value
Not available
Estimated sales range
Not available
Not available
Price history
| Date | Event | Price |
|---|---|---|
| 7/18/2026 | Price change | $649,999-1.5%$260/sqft |
Source: NTREIS #21312432 Report a problem | ||
| 6/29/2026 | Price change | $659,990-2.2%$264/sqft |
Source: NTREIS #21312432 Report a problem | ||
| 6/25/2026 | Listed for sale | $675,000$270/sqft |
Source: NTREIS #21312432 Report a problem | ||
Public tax history
| Year | Property taxes | Tax assessment |
|---|---|---|
| 2025 | $13,034 -1.1% | $579,451 |
| 2024 | $13,178 +5% | $579,451 +6.6% |
| 2023 | $12,552 | $543,440 +676.3% |
| 2022 | -- | $70,000 +600% |
| 2021 | $269 | $10,000 |
Find assessor info on the county website
Monthly payment
Est. payment
Payment breakdown
Explore the cost of this home by adjusting the details. Changes won't be saved.Climate risks
Neighborhood: 76063
Nearby schools
GreatSchools rating
- 7/10Donna Shepard Intermediate SchoolGrades: 5-6Distance: 0.9 mi
- 7/10Linda Jobe Middle SchoolGrades: 7-8Distance: 0.2 mi
- 5/10Mansfield Legacy High SchoolGrades: 9-12Distance: 2 mi
Schools provided by the listing agent
- Elementary: Mary Jo Sheppard
- Middle: Linda Jobe
- High: Legacy
- District: Mansfield ISD
Source: NTREIS. This data may not be complete. We recommend contacting the local school district to confirm school assignments for this home.
- $751,700-- bd-- ba3.7k sqft2409 Cornerstone Dr, Mansfield, TX 76063Off Market
- $--3 bd4 ba2.8k sqft1822 Firefly Dr, Mansfield, TX 76063Sold
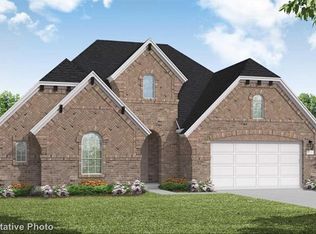
- $--4 bd4 ba2.8k sqft2408 Cornerstone Dr, Mansfield, TX 76063Sold
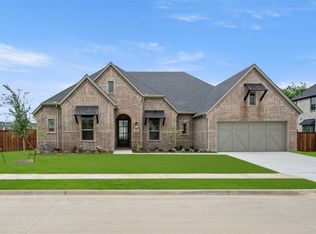
- $727,200-- bd-- ba3.7k sqft2406 Cornerstone Dr, Mansfield, TX 76063Off Market
- $803,5005 bd2 ba2k sqft2407 Cornerstone Dr, Mansfield, TX 76063Off Market
- $674,6704 bd4 ba3.2k sqft2301 Christopher Rd, Mansfield, TX 76063New Construction
- $--4 bd4 ba3.1k sqft2405 Cornerstone Dr, Mansfield, TX 76063Sold
- $--5 bd5 ba4k sqft1820 Firefly Dr, Mansfield, TX 76063Sold
A local agent can set up tours, give advice and negotiate with sellers.
A local lender can help you make sure your offer is ready when you are.
Similar homes
- $674,6704 bd4 ba3.2k sqft2301 Christopher Rd, Mansfield, TX 76063New Construction
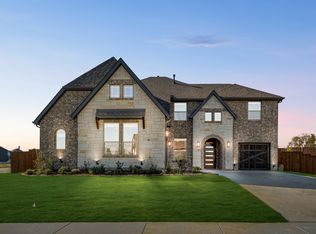 NTREIS
 - from $649,9903 bd3 ba2.7k sqftPrimrose FE Plan, Rockwood, Mansfield, TX 76063New Construction
 Bloomfield Homes
 - from $704,9904 bd4 ba3.7k sqftPrimrose V Plan, Rockwood, Mansfield, TX 76063New Construction
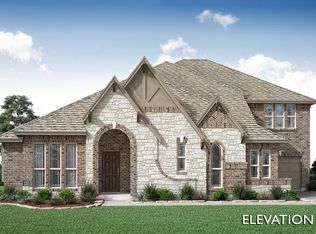 Bloomfield Homes
 - $650,0004 bd5 ba3.2k sqft1606 Evening Primrose Dr, Mansfield, TX 76063For Sale
 MLS ID #21202599, Ty Stayton. NTREIS
 - $649,0004 bd3 ba3k sqft603 Crystal View Dr, Mansfield, TX 76063For SaleMLS ID #21237375, Sara Freeman. NTREIS
- $687,4974 bd3 ba3.3k sqft1703 Cedar Bluff Pkwy, Mansfield, TX 76063For SaleMLS ID #20983026, Kendall Springer. NTREIS
- $560,0004 bd3 ba2.3k sqft1321 Old Rocksprings Pass, Mansfield, TX 76063For SaleMLS ID #21260198, Tu Anh Tran. NTREIS
- from $627,9904 bd4 ba3.1k sqftPlan 1542 Plan, M3 Ranch 60s, Mansfield, TX 76063New ConstructionAmerican Legend Homes
- from $628,9904 bd3 ba3.2k sqftPlan 1534 Plan, M3 Ranch 60s, Mansfield, TX 76063New ConstructionAmerican Legend Homes
- from $635,9904 bd5 ba3.4k sqftPlan 1687 Plan, M3 Ranch 60s, Mansfield, TX 76063New ConstructionAmerican Legend Homes
- from $559,9903 bd3 ba2.7k sqftPlan 1685 Plan, M3 Ranch 60s, Mansfield, TX 76063New ConstructionAmerican Legend Homes
- $654,8994 bd4 ba3.6k sqft605 Aberdeen Ln, Mansfield, TX 76063New ConstructionNTREIS
- from $629,9904 bd4 ba3.2k sqftPlan 1691 Plan, M3 Ranch 60s, Mansfield, TX 76063New ConstructionAmerican Legend Homes
- $558,5005 bd3 ba3k sqft7000 Winthorp Dr, Arlington, TX 76001For SaleMLS ID #21254255, Randall Garrett. NTREIS
- $505,0003 bd3 ba2.3k sqft2701 Bluewood Ln, Mansfield, TX 76063For SaleMLS ID #21324637, Jenny Vorabouth. NTREIS
- $620,0004 bd3 ba2.8k sqft7021 Cedar Ct, Ovilla, TX 75154For SaleMLS ID #21306536, Haleigh Kurth. NTREIS
- $619,0004 bd3 ba2.9k sqft2618 Seth Dr, Midlothian, TX 76065For SaleMLS ID #21329403, Brent Crow. NTREIS
- $609,9994 bd3 ba2.7k sqft1000 Merion Dr, Fort Worth, TX 76126For SaleMLS ID #21218442, Sarah Padgett. NTREIS
- $625,0005 bd4 ba3.4k sqft4605 Rambler Way, Midlothian, TX 76065For SaleMLS ID #21306937, Jake Willingham. NTREIS
- $599,9906 bd4 ba3.1k sqft8224 Harvest Dr, Grandview, TX 76050For SaleMLS ID #21319145, David Montalvo. NTREIS
