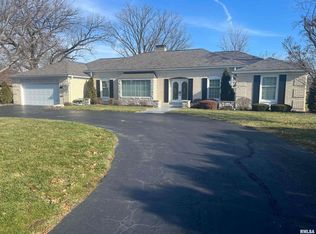
Outstanding 4 bedroom, 2 1/2 bath home in a very desirable location. This home shows pride of ownership. Nov. 2022 - Ecowater water refining system installed. 2023 -Current owners have completely remodeled both full baths. This includes new cabinetry, fixtures, and radiant heated tile floors. The master bath now has a quartz vanity, free standing tub and a tiled shower. The guest full bath has an onyx surround and matching vanity. The master bedroom has had new recessed lighting, engineered hardwood flooring and crown molding installed as well as freshly painted. Installed all new solid core doors to bedrooms, bathrooms and hall closet as well as new exterior doors on the front, side and to the garage. Custom Hunter Douglas automated roller shades have been added in the formal living and family rooms. Need more room? The downstairs is partially finished with a built in bar and an abundance of space for relaxing. Plenty of room inside and out. The outside yard is partially fenced in for privacy, whether it is grilling out, visiting with friends or enjoying the hot tub. Hot tub conveys. Main floor washer and drier do not convey.
Sold for $432,000
$432,000
2411 Country Club Dr N, Quincy, IL 62301
4beds
3,609sqft
Single Family Residence, Residential
Built in 1968
-- sqft lot
$456,600 Zestimate®
$120/sqft
$2,701 Estimated rent
Home value
$456,600
$434,000 - $484,000
$2,701/mo
Zestimate® history
Owner options
List your home for rent
$2,701/mo
Rent Zestimate®
Find your next renter with Zillow Rental Manager. Plus, with online applications, you can quickly screen prospective tenants – for free.
$2,701/mo
Rent Zestimate®
Refinance and save
$2,940/mo
Est. payment
Refinancing to a lower rate could help reduce your monthly payments and save thousands over the life of the loan.
$2,940/mo
Est. payment
Explore your selling options
Work with a Zillow partner agent
Leverage their expertise and Zillow's premium Showcase listings to get your home seen by more buyers.
Get startedList with your own agent
Get your home in front of millions of buyers by listing it on Zillow.
Learn how to do itSell it yourself
Take full control of how buyers see your home on Zillow by listing For Sale by Owner (FSBO).
List your homeWhat's special
Hot tubRecessed lightingCrown moldingOnyx surroundSolid core doorsNew exterior doorsEngineered hardwood flooring
Zillow last checked:
Listing updated:
Listed by:
Jan D Smith Office:217-224-8383,
Happel, Inc., REALTORS
Bought with:
Joe Mays, 471003521
Mays LLC REALTORS
Source: RMLS Alliance as distributed by MLS GRID,MLS#: CA1032296 Originating MLS: Capital Area Association of Realtors
Originating MLS: Capital Area Association of Realtors
Facts & features
Interior
Bedrooms & bathrooms
- Bedrooms: 4
- Bathrooms: 3
- Full bathrooms: 2
- 1/2 bathrooms: 1
Bedroom 1
- Level: Main
- Dimensions: 15ft 0in x 14ft 0in
Bedroom 2
- Level: Main
- Dimensions: 16ft 0in x 13ft 0in
Bedroom 3
- Level: Main
- Dimensions: 13ft 0in x 12ft 0in
Bedroom 4
- Level: Main
- Dimensions: 12ft 0in x 10ft 0in
Other
- Level: Main
- Dimensions: 12ft 0in x 12ft 0in
Other
- Area: 864
Family room
- Level: Main
- Dimensions: 24ft 0in x 16ft 0in
Kitchen
- Level: Main
- Dimensions: 20ft 0in x 12ft 0in
Laundry
- Level: Main
- Dimensions: 12ft 0in x 9ft 0in
Living room
- Level: Main
- Dimensions: 22ft 0in x 15ft 0in
Main level
- Area: 2745
Heating
- Forced Air
Cooling
- Central Air
Appliances
- Included: Dishwasher, Dryer, Microwave, Range, Refrigerator, Washer
Features
- Basement: Full,Partially Finished
- Number of fireplaces: 2
- Fireplace features: Family Room, Gas Starter, Living Room
Interior area
- Total structure area: 2,745
- Total interior livable area: 3,609 sqft
Property
Parking
- Total spaces: 2
- Parking features: Attached
- Attached garage spaces: 2
Features
- Has view: Yes
- View description: Golf Course
Lot
- Dimensions: Irregular 172 x 136 x 157 x 107
- Features: Corner Lot, Cul-De-Sac, Level
Details
- Parcel number: 233055500100
Construction
Type & style
- Home type: SingleFamily
- Architectural style: Ranch
- Property subtype: Single Family Residence, Residential
Materials
- Brick
- Roof: Shingle
Condition
- New construction: No
- Year built: 1968
Utilities & green energy
- Sewer: Public Sewer
- Water: Public
Community & HOA
Community
- Subdivision: Country Club
Location
- Region: Quincy
Financial & listing details
- Price per square foot: $120/sqft
- Tax assessed value: $396,870
- Annual tax amount: $8,483
- Date on market: 10/3/2024
- Cumulative days on market: 19 days
Price history
| Date | Event | Price |
|---|---|---|
| 12/6/2024 | Sold | $432,000-3.9%$120/sqft |
Source:  RMLS Alliance as distributed by MLS GRID #CA1032296 Report a problem RMLS Alliance as distributed by MLS GRID #CA1032296 Report a problem | ||
| 10/31/2024 | Pending sale | $449,500$125/sqft |
Source: RMLS Alliance as distributed by MLS GRID #CA1032296 Report a problem | ||
| 10/29/2024 | Listed for sale | $449,500$125/sqft |
Source: RMLS Alliance as distributed by MLS GRID #CA1032296 Report a problem | ||
| 10/18/2024 | Contingent | $449,500$125/sqft |
Source: RMLS Alliance as distributed by MLS GRID #CA1032296 Report a problem | ||
| 10/3/2024 | Listed for sale | $449,500+11%$125/sqft |
Source: RMLS Alliance as distributed by MLS GRID #CA1032296 Report a problem | ||
| 8/3/2022 | Sold | $405,000-5.8%$112/sqft |
Source: Public Record Report a problem | ||
| 7/7/2022 | Contingent | $430,000$119/sqft |
Source:  Quincy AOR #202213 Report a problem Quincy AOR #202213 Report a problem | ||
| 7/1/2022 | Listed for sale | $430,000+87%$119/sqft |
Source: Quincy AOR #202213 Report a problem | ||
| 4/28/2018 | Sold | $230,000-10.3%$64/sqft |
Source: Public Record Report a problem | ||
| 2/16/2018 | Price change | $256,500-3.2%$71/sqft |
Source: Davis & Associates Inc., Realtors� #195043 Report a problem | ||
| 10/27/2017 | Price change | $265,000-1.8%$73/sqft |
Source: Davis & Associates Inc., Realtors� #195043 Report a problem | ||
| 8/25/2017 | Price change | $269,900-4.8%$75/sqft |
Source: Davis & Associates Inc., Realtors� #195043 Report a problem | ||
| 7/21/2017 | Listed for sale | $283,500$79/sqft |
Source: Davis & Associates Inc., Realtors� #195043 Report a problem | ||
Public tax history
| Year | Property taxes | Tax assessment |
|---|---|---|
| 2024 | $8,235 -2.9% | $132,290 -1.4% |
| 2023 | $8,483 +76.7% | $134,230 +66.6% |
| 2022 | $4,802 +2.5% | $80,580 +2.1% |
| 2021 | $4,683 +2.3% | $78,960 +2% |
| 2020 | $4,580 +2.1% | $77,420 +1.1% |
| 2019 | $4,485 -24.1% | $76,580 -13.8% |
| 2018 | $5,910 -1.4% | $88,860 +1% |
| 2017 | $5,996 +16.8% | $87,980 +4.2% |
| 2016 | $5,135 -100% | $84,400 |
| 2015 | $48,975,600 +987263.5% | $84,400 +3.4% |
| 2012 | $4,960 | $81,590 +0.1% |
| 2011 | $4,960 -0.4% | $81,540 -1.2% |
| 2009 | $4,982 +3.6% | $82,520 |
| 2008 | $4,809 -3% | $82,520 +5% |
| 2007 | $4,956 | $78,560 |
Find assessor info on the county website
Neighborhood: 62301
Nearby homes
- $403,0003 bd3 ba3.4k sqft737 S 24th St, Quincy, IL 62301Sold
- $264,900-- bd-- ba-- sqft2421 Country Club Dr N, Quincy, IL 62301Off Market
- $345,100-- bd-- ba-- sqft2410 Country Club Dr N, Quincy, IL 62301Off Market
- $193,100-- bd-- ba-- sqft2331 Washington St, Quincy, IL 62301Off Market
- $552,100-- bd-- ba-- sqft2429 Country Club Dr N, Quincy, IL 62301Off Market
- $193,1003 bd3 ba1.6k sqft800 S 24th St, Quincy, IL 62301Off Market
- $260,0003 bd2 ba1.5k sqft716 S 24th St, Quincy, IL 62301Sold
- $311,2003 bd2 ba2.4k sqft2420 Country Club Dr N, Quincy, IL 62301Off Market
Nearby schools
GreatSchools rating
- 6/10Thomas S Baldwin Elementary SchoolGrades: K-5Distance: 0.8 mi
- 3/10Quincy Jr High SchoolGrades: 6-8Distance: 1.1 mi
- 2/10Quincy Sr High SchoolGrades: 9-12Distance: 1 mi


Get pre-qualified for a loan
At Zillow Home Loans, we can pre-qualify you in as little as 5 minutes with no impact to your credit score.An equal housing lender. NMLS #10287.
- Illinois
- Adams County
- Quincy
- 62301
- 2411 Country Club Dr N
Nearby cities
Nearby zip codes
Other Quincy Topics
