Skip main navigation
Off market
  • $440,300

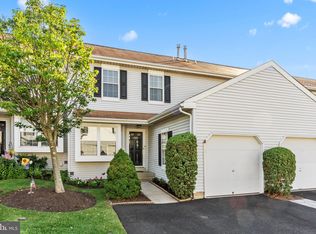
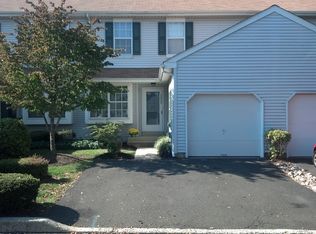
    2411 Dogleg Dr, Warrington, PA 18976

    3beds
    1,458sqft
    Condo
    Built in 1987
    -- sqft lot
    $440,300 Zestimate®
    $302/sqft
    $2,805 Estimated rent

    Home value

    $440,300

    $418,000 - $462,000

    $2,805/mo

    Zestimate® history
    Loading
    Loading...

    Owner options

    List your home for rent

    $2,805/mo

    Rent Zestimate®

    Find your next renter with Zillow Rental Manager. Plus, with online applications, you can quickly screen prospective tenants – for free.

    Learn more

    $2,805/mo

    Rent Zestimate®

    Refinance and save

    $3,067/mo

    Est. payment

    Refinancing to a lower rate could help reduce your monthly payments and save thousands over the life of the loan.

    See today's rates

    $3,067/mo

    Est. payment

    Explore your selling options

    Work with a Zillow partner agent

    Leverage their expertise and Zillow's premium Showcase listings to get your home seen by more buyers.

    Get started

    List with your own agent

    Get your home in front of millions of buyers by listing it on Zillow.

    Learn how to do it

    Sell it yourself

    Take full control of how buyers see your home on Zillow by listing For Sale by Owner (FSBO).

    List your home

    What's special

    Completely Remodeled 3 bedroom 3 bath 2 story End unit Townhouse in the Fairways adjacent to Fair Ways Golf course & Clubhouse.Magnificent Open first floor layout features formal entry with custom ceramic floor, Crown molding and Bull nose chair rail and fluted columns. Double French doors open to 1st floor bedroom/office.Luxury Hall bath off foyer with walk in snail shower custom seam less glass doors & custom ceramic tile shower enclosure & ceramic tile floor.From the Formal entryfoyer,Enter into the Gourmet Kitchen with Custom upgraded solid White Cabinetry with Center island Breakfast bar w/seating for 3,Custom Base cabinetry and under mount SS Sink.Custom granite counter tops & ceramic tile back splash. Ge Profile SS Range,Built in SS microwave & Ge profile Dishwasher. Brazilian Cherry Hardwood floors T/O Kitchen and Great room w/recessed lighting which features separate eating area with custom mirror & slider to hard-scape patio.Wood burning Fireplace with custom mantle,hearth & mill work with slate surround on back wall of Great room. Custom Open split staircase with large Paladian window to 2nd floor landing.All new upgraded carpeted t/o 2nd floor landing &b stairs. Master bedroom with walk in closet with custom shelving.Custom built in head board, crown molding & recessed lighting, Custom Master bath with walk in custom tile shower and upgraded vanity with Carrara marble counter tops&Heated tile floor.2nd floor laundry conveniently located in hallway.2nd bedroom offers walk in closets,custom wainscoting & full bathroom with tub/shower combination.New upgraded wall to wall carpeting T/O 2nd floor,bedrooms,hall and stairs.Beautiful finished basement with ceramic tile floor, separate kitchenette open ceiling with custom lighting.All new double pane High efficiency Simonton windows T/O.New dimensional roof,New gas fired water heater.Professionally repainted T/O.1 car attached garage w/garage door opener.

    This property is off market, which means it's not currently listed for sale or rent on Zillow. This may be different from what's available on other websites or public sources.
    Facts & features

    Interior

    Bedrooms & bathrooms
    • Bedrooms: 3
    • Bathrooms: 3
    • Full bathrooms: 3
    Heating
    • Forced air
    Cooling
    • Central
    Appliances
    • Included: Refrigerator
    Features
    • Flooring: Hardwood
    • Has fireplace: Yes
    • Fireplace features: wood stove
    Interior area
    • Total interior livable area: 1,458 sqft

    Property

    Features
    • Exterior features: Wood
    Details
    • Parcel number: 5002110200J049

    Construction

    Type & style
    • Home type: Condo
    Materials
    • Frame
    Condition
    • Year built: 1987

    Community & HOA

    HOA
    • Has HOA: Yes
    • HOA fee: $230 monthly
    Location
    • Region: Warrington

    Financial & listing details

    • Price per square foot: $302/sqft
    • Tax assessed value: $289,156
    • Annual tax amount: $4,597

    Price history

    DateEventPrice
    6/15/2017Sold$295,000-9.2%$202/sqft
    Source: Public Record Report a problem
    5/19/2017Pending sale$324,900$223/sqft
    Source: RE/MAX SIGNATURE #6939521 Report a problem
    3/7/2017Listed for sale$324,900+91.1%$223/sqft
    Source: RE/MAX SIGNATURE #6939521 Report a problem
    1/12/2004Sold$170,000$117/sqft
    Source: Public Record Report a problem

    Public tax history

    YearProperty taxesTax assessment
    2025$4,597 $24,000
    2024$4,597 +12.1%$24,000
    2023$4,102 +2%$24,000
    2022$4,021 +1.1%$24,000
    2021$3,976 $24,000
    2020$3,976 +1.7%$24,000
    2018$3,908 +1.7%$24,000
    2017$3,843 +5.3%$24,000
    2016$3,650 $24,000
    2015-- $24,000
    2014-- $24,000
    2013-- $24,000
    2012-- $24,000
    2011-- $24,000
    2010-- $24,000
    2009-- $24,000
    2008-- $24,000
    2007-- $24,000
    2006-- $24,000
    2005-- $24,000 +300%
    2004-- $6,000
    2003-- $6,000
    2002-- $6,000
    2000-- $6,000
    Find assessor info on the county website

    Neighborhood: 18976

    Nearby schools

    GreatSchools rating
    Get a cash offer in 3 minutes
    Find out how much your home could sell for in as little as 3 minutes with a no-obligation cash offer.
    Estimated market value
    $440,300
    Get a cash offer in 3 minutes
    Find out how much your home could sell for in as little as 3 minutes with a no-obligation cash offer.
    Estimated market value
    $440,300