Come tour this beautiful one owner custom home in Carrollton, nestled in the desirable Wellington Run community. If you're looking for a spacious single story, this home offers an open layout with two large living spaces, a fantastic custom closet in the primary bedroom and hardwood floors throughout. That's right, no carpet in this home! As you enter you can't help but feel the openness with the tall ceilings and natural light. The kitchen and living areas flow seamlessly together, creating the perfect space for gatherings with family and friends. Just off the kitchen sits an enormous 30X17 flex room, suitable for an office, workout room, sunroom, or playroom. The secluded primary suite has it's own wing of the house and is near the oversized laundry room. One of the spacious secondary bedrooms also features a massive 10x8 closet. The private backyard is enclosed by a 8 ft. board on board fence with an electric gate. Freshly painted on the interior and ready for immediate move-in!
Sold
Price Unknown
2411 Dublin Dr, Carrollton, TX 75006
3beds
3,052sqft
Single Family Residence
Built in 2000
9,147 Square Feet Lot
$580,400 Zestimate®
$--/sqft
$3,160 Estimated rent
Home value
$580,400
$551,000 - $615,000
$3,160/mo
Zestimate® history
Owner options
List your home for rent
$3,160/mo
Rent Zestimate®
Find your next renter with Zillow Rental Manager. Plus, with online applications, you can quickly screen prospective tenants – for free.
$3,160/mo
Rent Zestimate®
Refinance and save
Refinancing to a lower rate could help reduce your monthly payments and save thousands over the life of the loan.
Explore your selling options
Work with a Zillow partner agent
Leverage their expertise and Zillow's premium Showcase listings to get your home seen by more buyers.
Get startedList with your own agent
Get your home in front of millions of buyers by listing it on Zillow.
Learn how to do itSell it yourself
Take full control of how buyers see your home on Zillow by listing For Sale by Owner (FSBO).
List your homeWhat's special
Spacious single storyHardwood floors throughoutNatural lightWorkout roomOpen layoutTall ceilingsSpacious secondary bedrooms
Zillow last checked:
Listing updated:
Listed by:
Crystal Solensky 0570376 214-415-4953,
Keller Williams Realty DPR 972-732-6000,
Joseph Solensky 0755267 918-557-4656,
Keller Williams Realty DPR
Bought with:
Crystal Solensky
Keller Williams Realty DPR
Source: NTREIS,MLS#: 20524625
Facts & features
Interior
Bedrooms & bathrooms
- Bedrooms: 3
- Bathrooms: 2
- Full bathrooms: 2
Primary bedroom
- Features: Closet Cabinetry, Dual Sinks, Double Vanity, En Suite Bathroom, Sitting Area in Primary, Separate Shower, Walk-In Closet(s)
- Level: First
- Dimensions: 20 x 14
Bedroom
- Features: Closet Cabinetry, Walk-In Closet(s)
- Level: First
- Dimensions: 14 x 12
Bedroom
- Features: Walk-In Closet(s)
- Level: First
- Dimensions: 15 x 13
Primary bathroom
- Features: Closet Cabinetry, Dual Sinks, Stone Counters, Separate Shower
- Level: First
- Dimensions: 14 x 13
Breakfast room nook
- Level: First
- Dimensions: 15 x 12
Dining room
- Level: First
- Dimensions: 13 x 12
Other
- Level: First
Kitchen
- Features: Breakfast Bar, Built-in Features, Eat-in Kitchen, Pantry, Stone Counters, Walk-In Pantry
- Level: First
- Dimensions: 16 x 13
Laundry
- Features: Built-in Features, Stone Counters
- Level: First
- Dimensions: 11 x 6
Living room
- Features: Fireplace
- Level: First
- Dimensions: 20 x 19
Living room
- Features: Ceiling Fan(s)
- Level: First
- Dimensions: 31 x 12
Heating
- Central, Fireplace(s), Gas
Cooling
- Central Air, Ceiling Fan(s), Electric
Appliances
- Included: Dishwasher, Electric Oven, Gas Cooktop, Disposal, Gas Water Heater, Microwave
- Laundry: Washer Hookup, Electric Dryer Hookup, In Hall
Features
- High Speed Internet, Open Floorplan, Cable TV, Walk-In Closet(s)
- Flooring: Wood
- Has basement: No
- Number of fireplaces: 1
- Fireplace features: Gas
Interior area
- Total interior livable area: 3,052 sqft
Property
Parking
- Total spaces: 2
- Parking features: Driveway, Electric Gate, Garage Faces Rear
- Attached garage spaces: 2
- Has uncovered spaces: Yes
Features
- Levels: One
- Stories: 1
- Exterior features: Private Yard, Rain Gutters
- Pool features: None
- Fencing: Electric,Gate,Wood
Lot
- Size: 9,147 Square Feet
- Dimensions: 84 x 109
- Features: Corner Lot, Greenbelt, Interior Lot
Details
- Additional structures: Shed(s), Storage
- Parcel number: 141102000A0010000
Construction
Type & style
- Home type: SingleFamily
- Architectural style: Traditional,Detached
- Property subtype: Single Family Residence
Materials
- Brick
- Foundation: Slab
- Roof: Composition
Condition
- Year built: 2000
Utilities & green energy
- Sewer: Public Sewer
- Water: Public
- Utilities for property: Electricity Connected, Natural Gas Available, Phone Available, Sewer Available, Separate Meters, Water Available, Cable Available
Community & HOA
Community
- Features: Curbs, Sidewalks
- Subdivision: Wellington Run Ph 02c
HOA
- Has HOA: No
Location
- Region: Carrollton
Financial & listing details
- Tax assessed value: $608,190
- Annual tax amount: $9,262
- Date on market: 2/15/2024
- Cumulative days on market: 7 days
- Listing terms: Cash,Conventional,FHA,VA Loan
- Exclusions: none
- Electric utility on property: Yes
Price history
| Date | Event | Price |
|---|---|---|
| 7/16/2024 | Sold | -- |
Source: NTREIS #20524625 Report a problem | ||
| 3/29/2024 | Pending sale | $585,000$192/sqft |
Source: NTREIS #20524625 Report a problem | ||
| 2/23/2024 | Contingent | $585,000$192/sqft |
Source: NTREIS #20524625 Report a problem | ||
| 2/15/2024 | Listed for sale | $585,000$192/sqft |
Source: NTREIS #20524625 Report a problem | ||
Public tax history
| Year | Property taxes | Tax assessment |
|---|---|---|
| 2025 | $9,262 +63.6% | $608,190 |
| 2024 | $5,661 +3% | $608,190 +14.6% |
| 2023 | $5,496 -24.2% | $530,920 |
| 2022 | $7,250 +1.1% | $530,920 +19.7% |
| 2021 | $7,172 +0.3% | $443,690 |
| 2020 | $7,154 -13.3% | $443,690 +11.4% |
| 2019 | $8,253 +5.5% | $398,200 |
| 2018 | $7,819 +16% | $398,200 +18.6% |
| 2017 | $6,740 +10.4% | $335,880 +12.3% |
| 2016 | $6,102 +9% | $298,960 +10.6% |
| 2015 | $5,600 | $270,250 +1.6% |
| 2014 | $5,600 | $266,030 |
| 2013 | -- | -- |
| 2012 | -- | -- |
| 2011 | -- | -- |
| 2010 | -- | -- |
| 2009 | -- | -- |
| 2008 | -- | -- |
| 2007 | -- | -- |
| 2005 | -- | -- |
| 2004 | -- | -- |
| 2003 | -- | -- |
| 2002 | -- | -- |
| 2001 | -- | -- |
Find assessor info on the county website
Neighborhood: 75006
Nearby homes
- $439,6004 bd2 ba1.9k sqft2409 Dublin Dr, Carrollton, TX 75006Off Market
- $484,0004 bd3 ba2.2k sqft2446 Norwich Dr, Carrollton, TX 75006Off Market
- $565,1004 bd3 ba2.3k sqft2717 Wimbledon Ct, Carrollton, TX 75006Off Market
- $501,4003 bd2 ba2.2k sqft2407 Dublin Dr, Carrollton, TX 75006Off Market
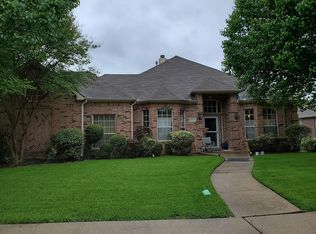
- $491,9004 bd3 ba2.5k sqft2720 Wimbledon Ct, Carrollton, TX 75006Off Market
- $389,8003 bd2 ba1.7k sqft2444 Norwich Dr, Carrollton, TX 75006Off Market
- $409,3003 bd2 ba1.7k sqft2405 Dublin Dr, Carrollton, TX 75006Off Market
- $464,9003 bd2 ba2.5k sqft2713 Wimbledon Ct, Carrollton, TX 75006Off Market
Nearby schools
GreatSchools rating
- 6/10Jerry R Junkins Elementary SchoolGrades: PK-6Distance: 0.3 mi
- 6/10Ewell D Walker Middle SchoolGrades: 7-8Distance: 4.9 mi
- 4/10W T White High SchoolGrades: 9-12Distance: 4.5 mi
Schools provided by the listing agent
- Elementary: Jerry Junkins
- Middle: Walker
- High: White
- District: Dallas ISD
Source: NTREIS. This data may not be complete. We recommend contacting the local school district to confirm school assignments for this home.
Get a cash offer in 3 minutes
Find out how much your home could sell for in as little as 3 minutes with a no-obligation cash offer.
Estimated market value
$580,400
Get a cash offer in 3 minutes
Find out how much your home could sell for in as little as 3 minutes with a no-obligation cash offer.
Estimated market value
$580,400
- Texas
- Dallas County
- Carrollton
- 75006
- 2411 Dublin Dr
Nearby cities
Nearby neighborhoods
Nearby zip codes
Other Carrollton Topics
