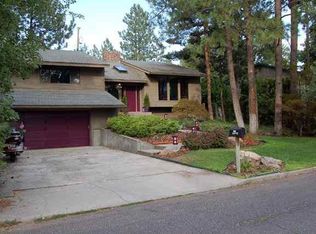
The move up home of your dreams! If you've been waiting for a home with more space, a layout that just makes sense, and updates already done for you, this South Hill home was worth the wait. Completely remodeled in 2019, this 5-bed, 4-bath home offers 3,800 sqft of spaces designed for gathering, relaxing, & everyday living. The main floor centers around the kitchen, creating a natural flow into two oversized living areas, a formal dining room, and a cozy sitting nook with a gas fireplace. The expansive back deck extends your living space for summer evenings & entertaining, while the covered front porch offers the perfect place to slow down and take in the neighborhood. Upstairs features four bedrooms, including a primary suite with a custom walk-in closet, double vanity, and heated floors. The finished basement adds even more flexibility with an additional living area, bedroom, bathroom & storage. This home has the location, the updates (new roof in 2024!) & space you've been waiting for.
Closed
Zillow last checked:
Listing updated:
Source: SMLS as distributed by MLS GRID,MLS#: 202620840
Price history
| Date | Event | Price |
|---|---|---|
| 10/1/2026 | Sold | $670,000-3.6%$177/sqft |
Source:  SMLS as distributed by MLS GRID #202620840 Report a problem SMLS as distributed by MLS GRID #202620840 Report a problem | ||
| 9/6/2026 | Pending sale | $695,000$184/sqft |
Source: SMLS as distributed by MLS GRID #202620840 Report a problem | ||
| 8/27/2026 | Price change | $695,000-4.1%$184/sqft |
Source: SMLS as distributed by MLS GRID #202620840 Report a problem | ||
| 8/13/2026 | Price change | $725,000-3.3%$192/sqft |
Source: SMLS as distributed by MLS GRID #202620840 Report a problem | ||
| 7/13/2026 | Listed for sale | $750,000+103.3%$198/sqft |
Source: SMLS as distributed by MLS GRID #202620840 Report a problem | ||
| 9/19/2018 | Sold | $369,000-1.6%$98/sqft |
Source: SMLS as distributed by MLS GRID #201819570 Report a problem | ||
| 7/26/2018 | Price change | $375,000-5.1%$99/sqft |
Source: John L Scott Real Estate #201819570 Report a problem | ||
| 6/21/2018 | Listed for sale | $395,000$104/sqft |
Source: John L Scott, Spokane, Inc. #201819570 Report a problem | ||

Sell for more on Zillow
Get a Zillow Showcase℠ listing at no additional cost and you could sell for .
$670,100
2% more
+$13,402
With Zillow Showcase(estimated)
$683,502
