Skip main navigation
Pending
  • $150,000

    2411 E 5th St, Anderson, IN 46012

    2beds
    1,352sqft
    : 
    $1,054/mo
    Get pre-qualified
    Residential, Single Family Residence
    Built in 1953
    0.44 Acres Lot
    $-- Zestimate®
    $111/sqft
    $-- HOA

    What's special

    Cozy fireplaceVersatile living spaceAbundant storageFresh paintTwo comfortable carpeted bedroomsNew laminate flooring
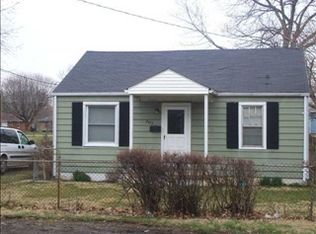
    Welcome home to this charming 2-bedroom, 1-bath limestone ranch situated on just under a half-acre with an additional lot, offering extra space and endless possibilities! Inside, you'll find two comfortable, carpeted bedrooms and an updated full bath. The spacious living and dining room combination features new laminate flooring, fresh paint, and a cozy fireplace, creating a warm and inviting space for relaxing or entertaining. The kitchen has also been updated with new laminate flooring and includes the refrigerator and stove, making this home move-in ready. Enjoy your morning coffee or unwind in the evening on the welcoming front porch with plenty of room for a couple of chairs. A standout feature of this property is the large two-story, two-car detached garage complete with a separate apartment/in-law quarters. The additional living space offers a kitchen, full bathroom, and a spacious living room, making it ideal for extended family, guests, a home office, or potential rental income. If you're looking for a well-maintained home with extra land, abundant storage, and versatile living space, this property is one you won't want to miss!
    36 days
    |
    452
    |
    18
    |

    Likely to sell faster than

    Zillow last checked:

    Listing updated:

    Listed by:

    Valerie Euneman-Harp 765-425-4964,

    RE/MAX Real Estate Solutions

    Source: MIBOR as distributed by MLS GRID,MLS#: 22114770MLS Logo

      Facts & features

      Interior

      Bedrooms & bathrooms
      • Bedrooms: 2
      • Bathrooms: 1
      • Full bathrooms: 1
      • Main level bathrooms: 1
      • Main level bedrooms: 2
      Primary bedroom
      • Level: Main
      • Area: 110 Square Feet
      • Dimensions: 10x11
      Bedroom 2
      • Level: Main
      • Area: 100 Square Feet
      • Dimensions: 10x10
      Dining room
      • Level: Main
      • Area: 100 Square Feet
      • Dimensions: 10x10
      Kitchen
      • Level: Main
      • Area: 96 Square Feet
      • Dimensions: 8x12
      Living room
      • Level: Main
      • Area: 130 Square Feet
      • Dimensions: 13x10
      Heating
      • Forced Air
      Cooling
      • Central Air
      Appliances
      • Included: Electric Cooktop, Refrigerator
      Features
      • Windows: WoodWorkStain/Painted
      • Has basement: Yes
      • Number of fireplaces: 1
      • Fireplace features: Living Room
      Interior area
      • Total structure area: 1,352
      • Total interior livable area: 1,352 sqft
      • Finished area below ground: 0
      Video & virtual tour

      Property

      Parking
      • Total spaces: 2
      • Parking features: Attached
      • Attached garage spaces: 2
      Features
      • Levels: One
      • Stories: 1
      Lot
      • Size: 0.44 Acres
      Details
      • Parcel number: 481208302075000003
      • Horse amenities: None

      Construction

      Type & style
      • Home type: SingleFamily
      • Architectural style: Ranch
      • Property subtype: Residential, Single Family Residence
      Materials
      • Other
      • Foundation: Block
      Condition
      • Updated/Remodeled
      • New construction: No
      • Year built: 1953

      Utilities & green energy

      • Water: Public

      Community & HOA

      Community
      • Subdivision: Homewood
      HOA
      • Has HOA: No
      Location
      • Region: Anderson

      Financial & listing details

      • Price per square foot: $111/sqft
      • Tax assessed value: $78,800
      • Annual tax amount: $1,736
      • Date on market: 7/17/2026
      • Cumulative days on market: 36 days

        Estimated market value

        Not available

        Estimated sales range

        Not available

        Not available

        Price history

        DateEventPrice
        8/8/2026Pending sale$150,000$111/sqft
        Source: MIBOR as distributed by MLS GRID #22114770 Report a problem
        7/17/2026Listed for sale$150,000$111/sqft
        Source: MIBOR as distributed by MLS GRID #22114770 Report a problem

        Public tax history

        YearProperty taxesTax assessment
        2025$1,600 +4.5%$78,800 +9.4%
        2024$1,531 +0.4%$72,000 +5.4%
        2023$1,524 +4.4%$68,300 +0.4%
        2022$1,461 -3.4%$68,000 -5.6%
        2021$1,512 +2.5%$72,000 +7.8%
        2020$1,475 +5.3%$66,800 +2.6%
        2019$1,402 +16.5%$65,100 +7.4%
        2018$1,203 +6.7%$60,600 +1%
        2017$1,127 +8.8%$60,000 +6.8%
        2016$1,036 +254.8%$56,200 +1.4%
        2014$292 $55,400 -2.3%
        2013$292 $56,700 -32%
        2011-- $83,400 -2.6%
        2010$718 -28.4%$85,600 -4.6%
        2009$1,003 $89,700
        Find assessor info on the county website

        Monthly payment

        Est. payment

        Payment breakdown

        Explore the cost of this home by adjusting the details. Changes won't be saved.
        All calculations are estimates and provided by Zillow, Inc. for informational purposes only. Actual amounts may vary.
        HOA fees may include property taxes on listings classified as Co-Ops. Contact the listing agent and/or owner for fee details.
        See how much you could borrow to make a competitive offer.

        Climate risks

        Neighborhood: 46012

        Getting around

        55 / 100
        Somewhat Walkable
        46 / 100
        Somewhat Bikeable

        Nearby schools

        GreatSchools rating
        Schools provided by the listing agent
        • Middle: Highland Middle School

        Source: MIBOR as distributed by MLS GRID. This data may not be complete. We recommend contacting the local school district to confirm school assignments for this home.

        A local agent can set up tours, give advice and negotiate with sellers.

        Browse local experts

        Similar homes