Wow! Wait until you see this extensively updated 1st floor condo. It is absolutely gorgeous, in pristine condition and has a TON of upgrades. Definitely one of the nicest units in this complex! Upgrades in the past year include a totally remodeled kitchen that sparkles with quality white cabinetry, granite counters, new sink and backsplash, stainless appliances (including beverage refrigerator), extended counter with stools, new flooring and a separate eating area/dining room. The large kitchen pass-through to the living room provides an open & airy feeling and makes this unit more entertainment friendly. The custom built-in electric fireplace with heater is a beautiful focal point to the spacious living room and lets you enjoy multi-colored flames or a single color of your choice. Create the ambiance you are looking for at the touch of a button! Both bedrooms are a nice size and have wood laminate flooring, and the primary bedroom offers a large walk-in closet and updated private bath. Other upgrades include new LVP flooring in Living room, Dining Room and Hallway, recessed lighting, crown molding, custom paint throughout in today's colors and 2 beautifully updated baths with granite counters. ALL windows and sliding glass door were replaced in 2023. Enjoy quiet time on the new brick paver patio with accent lighting and new landscaping. So much is new in this condo...the list goes on. Association fees include heat, water, scavenger, snow and lawn care and use of pool and tennis/basketball court. The roof on this building was replaced in 2019 so no need to worry about upcoming assessments. Convenient location close to shopping & restaurants. Just 10 minutes away from the fun night life in downtown Arlington Heights. It promises a little of something for everyone and offers tons of restaurants to please every palate! Worth a look! I guarantee you won't be disappointed!
Closed
$210,500
2411 E Brandenberry Ct APT 1M, Arlington Heights, IL 60004
2beds
1,100sqft
Condominium, Single Family Residence
Built in 1967
-- sqft lot
$241,000 Zestimate®
$191/sqft
$2,215 Estimated rent
Home value
$241,000
$229,000 - $253,000
$2,215/mo
Zestimate® history
Owner options
List your home for rent
$2,215/mo
Rent Zestimate®
Find your next renter with Zillow Rental Manager. Plus, with online applications, you can quickly screen prospective tenants – for free.
$2,215/mo
Rent Zestimate®
Refinance and save
$1,943/mo
Est. payment
Refinancing to a lower rate could help reduce your monthly payments and save thousands over the life of the loan.
$1,943/mo
Est. payment
Explore your selling options
Work with a Zillow partner agent
Leverage their expertise and Zillow's premium Showcase listings to get your home seen by more buyers.
Get startedList with your own agent
Get your home in front of millions of buyers by listing it on Zillow.
Learn how to do itSell it yourself
Take full control of how buyers see your home on Zillow by listing For Sale by Owner (FSBO).
List your homeWhat's special
New landscapingNew brick paver patioNew sinkWood laminate flooringGranite countersClose to shoppingLarge walk-in closet
Zillow last checked:
Listing updated:
Listed by:
Mary Tokarz 847-367-1855,
Baird & Warner
Bought with:
Kim Alden
Compass
Source: MRED as distributed by MLS GRID,MLS#: 11959917
Facts & features
Interior
Bedrooms & bathrooms
- Bedrooms: 2
- Bathrooms: 2
- Full bathrooms: 1
- 1/2 bathrooms: 1
Rooms
- Room types: No additional rooms
Primary bedroom
- Features: Flooring (Wood Laminate), Window Treatments (Blinds), Bathroom (Half)
- Level: Main
- Area: 192 Square Feet
- Dimensions: 16X12
Bedroom 2
- Features: Flooring (Wood Laminate)
- Level: Main
- Area: 156 Square Feet
- Dimensions: 13X12
Dining room
- Features: Flooring (Vinyl), Window Treatments (Blinds)
- Level: Main
- Area: 90 Square Feet
- Dimensions: 10X09
Kitchen
- Features: Kitchen (Eating Area-Breakfast Bar, Custom Cabinetry, Granite Counters, Updated Kitchen), Flooring (Ceramic Tile)
- Level: Main
- Area: 130 Square Feet
- Dimensions: 13X10
Living room
- Features: Flooring (Vinyl), Window Treatments (Blinds)
- Level: Main
- Area: 273 Square Feet
- Dimensions: 21X13
Heating
- Steam
Cooling
- Wall Unit(s)
Appliances
- Included: Range, Microwave, Dishwasher, Refrigerator, Disposal, Stainless Steel Appliance(s), Wine Refrigerator
- Laundry: Common Area
Features
- 1st Floor Bedroom, Storage, Walk-In Closet(s), Open Floorplan, Granite Counters, Replacement Windows
- Flooring: Laminate
- Windows: Replacement Windows
- Basement: None
- Number of fireplaces: 1
- Fireplace features: Electric, Heatilator, Living Room
Interior area
- Total structure area: 0
- Total interior livable area: 1,100 sqft
Property
Parking
- Total spaces: 2
- Parking features: Asphalt, Unassigned, Guest, On Site
Accessibility
- Accessibility features: No Disability Access
Features
- Patio & porch: Patio
Details
- Parcel number: 03214020141468
- Special conditions: None
- Other equipment: Intercom, Ceiling Fan(s)
Construction
Type & style
- Home type: Condo
- Property subtype: Condominium, Single Family Residence
Materials
- Brick
- Roof: Asphalt
Condition
- New construction: No
- Year built: 1967
- Major remodel year: 2023
Utilities & green energy
- Electric: Circuit Breakers
- Sewer: Public Sewer
- Water: Lake Michigan
Community & HOA
Community
- Security: Carbon Monoxide Detector(s)
HOA
- Has HOA: Yes
- Amenities included: Coin Laundry, Storage, Park, Pool, Tennis Court(s), Ceiling Fan
- Services included: Heat, Water, Gas, Insurance, Pool, Exterior Maintenance, Lawn Care, Scavenger, Snow Removal
- HOA fee: $393 monthly
Location
- Region: Arlington Heights
Financial & listing details
- Price per square foot: $191/sqft
- Tax assessed value: $144,550
- Annual tax amount: $2,879
- Date on market: 2/29/2024
- Listing terms: Conventional
- Ownership: Condo
Price history
| Date | Event | Price |
|---|---|---|
| 2/29/2024 | Sold | $210,500+0.2%$191/sqft |
Source:  MRED as distributed by MLS GRID #11959917 Report a problem MRED as distributed by MLS GRID #11959917 Report a problem | ||
| 1/22/2024 | Contingent | $210,000$191/sqft |
Source: MRED as distributed by MLS GRID #11959917 Report a problem | ||
| 1/19/2024 | Listed for sale | $210,000+40.9%$191/sqft |
Source: MRED as distributed by MLS GRID #11959917 Report a problem | ||
| 4/17/2020 | Listing removed | $149,000$135/sqft |
Source: Baird & Warner #10601959 Report a problem | ||
| 2/9/2020 | Pending sale | $149,000$135/sqft |
Source: Baird & Warner #10601959 Report a problem | ||
| 1/4/2020 | Listed for sale | $149,000-0.7%$135/sqft |
Source: Baird & Warner #10601959 Report a problem | ||
| 5/17/2010 | Sold | $150,000+7.1%$136/sqft |
Source: Public Record Report a problem | ||
| 1/24/2003 | Sold | $140,000$127/sqft |
Source: Public Record Report a problem | ||
Public tax history
| Year | Property taxes | Tax assessment |
|---|---|---|
| 2024 | -- | $14,455 +0% |
| 2023 | $3,045 +5.7% | $14,454 |
| 2022 | $2,880 +128.1% | $14,454 +93.2% |
| 2021 | $1,262 -2.6% | $7,483 |
| 2020 | $1,296 -0.9% | $7,483 -10.6% |
| 2019 | $1,308 +6.3% | $8,374 +9.3% |
| 2018 | $1,231 -0.4% | $7,662 |
| 2017 | $1,235 -10.9% | $7,662 |
| 2016 | $1,386 +17.4% | $7,662 +16.1% |
| 2015 | $1,181 0% | $6,598 |
| 2014 | $1,182 +3.9% | $6,598 |
| 2013 | $1,138 -4.6% | $6,598 -7.9% |
| 2012 | $1,193 -43.1% | $7,167 -33.2% |
| 2011 | $2,097 -1.4% | $10,736 |
| 2010 | $2,127 +14.9% | $10,736 -22.7% |
| 2009 | $1,851 +6.9% | $13,885 -18.1% |
| 2008 | $1,730 -29.1% | $16,957 |
| 2007 | $2,440 +34.8% | $16,957 +25.5% |
| 2006 | $1,810 +9.3% | $13,510 |
| 2005 | $1,657 +4.3% | $13,510 |
| 2004 | $1,589 -2.3% | $13,510 +40.5% |
| 2003 | $1,626 +3.7% | $9,614 |
| 2002 | $1,568 +6.5% | $9,614 |
| 2001 | $1,473 +1.3% | $9,614 +9.5% |
| 2000 | $1,454 +2.6% | $8,782 |
| 1999 | $1,417 | $8,782 |
Find assessor info on the county website
Neighborhood: 60004
Nearby homes
- $197,5002 bd2 ba1k sqft2420 E Brandenberry Ct APT 2A, Arlington Heights, IL 60004Sold
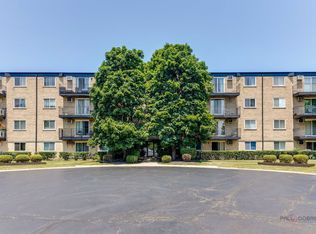
- $186,5001 bd-- ba569k sqft2420 E Brandenberry Ct APT 2C, Arlington Heights, IL 60004Off Market
- $166,7001 bd1 ba953 sqft2420 E Brandenberry Ct APT 2D, Arlington Heights, IL 60004Off Market
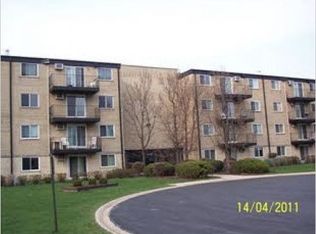
- $178,9001 bd-- ba569k sqft2420 E Brandenberry Ct APT 4H, Arlington Heights, IL 60004Off Market
- $215,6002 bd-- ba569k sqft2515 E Olive St APT 4K, Arlington Heights, IL 60004Off Market
- $207,1001 bd1 ba1 sqft2515 E Olive St APT 4L, Arlington Heights, IL 60004Off Market
- $172,5001 bd1 ba896 sqft1215 N Waterman Ave #2E, Arlington Heights, IL 60004Sold
- $218,4002 bd-- ba569k sqft1215 N Waterman Ave APT 3A, Arlington Heights, IL 60004Off Market
- $216,1002 bd-- ba569k sqft1215 N Waterman Ave APT 3B, Arlington Heights, IL 60004Off Market
Nearby schools
GreatSchools rating
- 7/10Anne Sullivan Elementary SchoolGrades: 4-5Distance: 0.8 mi
- 9/10Macarthur Middle SchoolGrades: 6-8Distance: 0.8 mi
- 10/10John Hersey High SchoolGrades: 9-12Distance: 0.5 mi
Schools provided by the listing agent
- Elementary: Dwight D Eisenhower Elementary S
- Middle: Macarthur Middle School
- High: John Hersey High School
- District: 23
Source: MRED as distributed by MLS GRID. This data may not be complete. We recommend contacting the local school district to confirm school assignments for this home.
Get a cash offer in 3 minutes
Find out how much your home could sell for in as little as 3 minutes with a no-obligation cash offer.
Estimated market value
$241,000
Get a cash offer in 3 minutes
Find out how much your home could sell for in as little as 3 minutes with a no-obligation cash offer.
Estimated market value
$241,000
- Illinois
- Cook County
- Arlington Heights
- 60004
- 2411 E Brandenberry Ct Apartment 1M
Nearby cities
Nearby neighborhoods
Nearby zip codes
Other Arlington Heights Topics
- Apartments for Rent in 60004
- Houses for Sale in 60004
- Houses for Rent in 60004
- 60004 Real Estate
- Arlington Heights Condos
- Houses for Sale in Arlington Heights
- Newest Listings in Arlington Heights
- Arlington Heights Home Values
- Arlington Heights Real Estate Agents
- Arlington Heights Refinance
- Arlington Heights Mortgage Rates
