Skip main navigation
For sale
  • $355,000

    2411 Elite Ter, Colorado Springs, CO 80920

    3beds
    1,521sqft
    : 
    Loading
    Get pre-qualified
    Townhouse
    Built in 1986
    2,164 Square Feet Lot
    $-- Zestimate®
    $233/sqft
    $375/mo HOA

    What's special

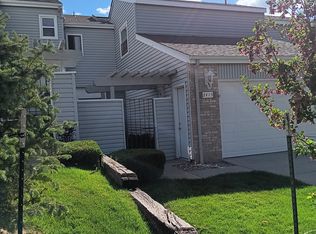
    This wonderful End Unit townhome is in a very convenient, well maintained community and has been professionally cleaned and is waiting for its new owner. The deck is so inviting, sitting amongst the scrub oak, for a peaceful setting for your morning coffee. The basement features a large family room or a third bedroom depending on your needs and a 1/2 bath is convenient for whatever you decide. The main level living room comes complete with a wood burning fireplace, vaulted ceilings and walk out to the composite deck. Even though it is a townhome, its location makes you feel like you are in the middle of the woods! The primary bedroom includes an attached bath, walk-in closet and walk-out deck! Convenient guest parking is nearby and a tennis court is available for the athlete in the family. HOA dues are reasonable and an elementary school is within walking distance. Come take a look.
    26 days
    |
    1,192
    |
    63
    |

    Likely to sell faster than

    Zillow last checked:

    Listing updated:

    Listed by:

    Martha Walker GRI 719-332-2364,

    HomeSmart

    Source: elevateMLS,MLS#: 7184977MLS Logo

    Loading...

      Facts & features

      Interior

      Bedrooms & bathrooms
      • Bedrooms: 3
      • Bathrooms: 3
      • Full bathrooms: 2
      • 1/2 bathrooms: 1
      Other
      • Level: Main
      • Area: 143 Square Feet
      • Dimensions: 13 x 11
      Heating
      • Forced Air, Natural Gas
      Cooling
      • Ceiling Fan(s)
      Appliances
      • Included: Dishwasher, Disposal, Dryer, Microwave, Range, Refrigerator, Washer, Humidifier
      • Laundry: In Basement, Electric Hook-up
      Features
      • 6-Panel Doors, 9Ft + Ceilings, Great Room, Skylight (s), Vaulted Ceiling(s), High Speed Internet, Pantry
      • Flooring: Wood Laminate
      • Basement: Partial,Finished
      • Number of fireplaces: 1
      • Fireplace features: One
      • Common walls with other units/homes: End Unit
      Interior area
      • Total structure area: 1,521
      • Total interior livable area: 1,521 sqft
      • Finished area above ground: 1,057
      • Finished area below ground: 464
      Video & virtual tour

      Property

      Parking
      • Total spaces: 2
      • Parking features: Attached, Garage Door Opener
      • Attached garage spaces: 2
      Features
      • Entry location: Ground Floor
      • Patio & porch: Composite
      • Exterior features: Tennis Court(s)
      Lot
      • Size: 2,164 Square Feet
      • Features: Level, HOA Required $
      Details
      • Parcel number: 6304410078

      Construction

      Type & style
      • Home type: Townhouse
      • Architectural style: Ranch
      • Property subtype: Townhouse
      • Attached to another structure: Yes
      Materials
      • Masonite, Frame
      • Roof: Composite Shingle
      Condition
      • Existing Home
      • New construction: No
      • Year built: 1986

      Utilities & green energy

      • Water: Municipal
      • Utilities for property: Electricity Connected, Natural Gas Connected, Phone Available
      Green energy
      • Indoor air quality: Radon System

      Community & HOA

      Community
      • Features: Tennis Court(s)
      HOA
      • Has HOA: Yes
      • Services included: Common Utilities, Covenant Enforcement, Insurance, Lawn, Maintenance Grounds, Maintenance Structure, Management, Snow Removal, Trash Removal
      • HOA fee: $375 monthly
      Location
      • Region: Colorado Springs

      Financial & listing details

      • Price per square foot: $233/sqft
      • Tax assessed value: $373,513
      • Annual tax amount: $1,111
      • Date on market: 6/19/2026
      • Listing terms: Cash,Conventional,FHA,VA Loan
      • Electric utility on property: Yes

        Estimated market value

        Not available

        Estimated sales range

        Not available

        Not available

        Price history

        DateEventPrice
        6/19/2026Listed for sale$355,000+119.1%$233/sqft
        Source: elevateMLS #7184977 Report a problem
        7/21/2011Sold$162,000-3%$107/sqft
        Source: Public Record Report a problem
        6/4/2011Listed for sale$167,000$110/sqft
        Source: Muldoon Associates, Inc #688368 Report a problem
        5/12/2011Pending sale$167,000$110/sqft
        Source: Muldoon Associates, Inc #688368 Report a problem
        5/1/2011Listed for sale$167,000-12.1%$110/sqft
        Source: Muldoon Associates, Inc #688368 Report a problem
        5/16/2008Listing removed$189,900$125/sqft
        Source: Keller Williams Realty #506374 Report a problem
        3/31/2008Listed for sale$189,900+20.2%$125/sqft
        Source: Keller Williams Realty #506374 Report a problem
        3/16/2005Sold$158,000$104/sqft
        Source: Public Record Report a problem

        Public tax history

        YearProperty taxesTax assessment
        2024$1,296 +49.8%$25,030
        2023$865 -42.3%$25,030 +30.3%
        2022$1,499 $19,210 -2.8%
        2021-- $19,760 +21.6%
        2020$1,323 +1%$16,250
        2019$1,309 +19.6%$16,250 +21.2%
        2018$1,095 -0.4%$13,410
        2017$1,098 +0.4%$13,410 -0.1%
        2016$1,095 -0.3%$13,430
        2015$1,098 +3.7%$13,430 +3.5%
        2014$1,059 $12,970
        2013-- --
        2012-- $13,310
        2011$1,080 $13,310
        2010-- $13,310
        2009-- $13,310 +5.6%
        2008-- $12,610
        2006-- $12,610 +4.6%
        2004-- $12,050
        2003$1,035 +2.5%$12,050 -6.4%
        2002$1,009 +1.1%$12,870 +4.8%
        2001$998 $12,280
        Find assessor info on the county website

        Monthly payment

        Est. payment

        Payment breakdown

        Explore the cost of this home by adjusting the details. Changes won't be saved.
        All calculations are estimates and provided by Zillow, Inc. for informational purposes only. Actual amounts may vary.
        HOA fees may include property taxes on listings classified as Co-Ops. Contact the listing agent and/or owner for fee details.
        Mortgage interest rates are dependent on a number of factors, including credit score, down payment, and repayment length. Interest rate data provided by Zillow Group Marketplace, Inc. as of 1/1/1970 from various mortgage lenders with which we have lead or other similar arrangements; the Estimated Payment is an average of those rates.
        See how much you could borrow to make a competitive offer.

        Climate risks

        Neighborhood: Briargate

        Getting around

        36 / 100
        Car-Dependent
        18 / 100
        Minimal Transit
        45 / 100
        Somewhat Bikeable

        Nearby schools

        GreatSchools rating
        Schools provided by the listing agent
        • District: Academy-20

        Source: elevateMLS. This data may not be complete. We recommend contacting the local school district to confirm school assignments for this home.

        A local agent can set up tours, give advice and negotiate with sellers.

        Browse local experts

        Similar homes