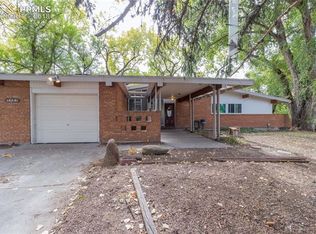
Click on the Virtual Tour Icon to hyperlink to a video tour and a 3-D house tour. Welcome to your dream home in the heart of a serene neighborhood, where luxury meets modernity. This exquisite main level living abode has undergone a complete transformation. Step inside to discover a sanctuary of luxury living, where every detail has been meticulously crafted to elevate your lifestyle. Enter through the grand double doors and be captivated by the seamless flow of the open-concept floor plan, adorned with hardwood flooring and tile that exudes warmth and elegance throughout. The expansive living area is bathed in natural light, creating an inviting ambiance for gatherings and everyday living. Prepare to be inspired in the gourmet kitchen, equipped with stainless steel appliances that elevate your culinary experience to new heights. Sleek granite countertops, contemporary cabinetry, and a stylish backsplash complete the modern aesthetic, making this space a true focal point of the home. Discover a tranquil retreat in the large master suite, featuring a spa-like ensuite bathroom and a walk-in closet for added convenience. Three additional bedrooms offer comfort and privacy for family and guests alike including ample closet space. Conveniently located near schools, Palmer Park, shopping, and dining, this home offers the perfect blend of luxury, comfort, and convenience. Don't miss your opportunity to make this stunning remodeled masterpiece your own – schedule a showing today and experience the epitome of modern living.
Sold for $550,000
$550,000
2411 Flintridge Dr, Colorado Springs, CO 80918
4beds
2,988sqft
Single Family Residence
Built in 1963
0.28 Acres Lot
$584,100 Zestimate®
$184/sqft
$2,626 Estimated rent
Home value
$584,100
$555,000 - $619,000
$2,626/mo
Zestimate® history
Owner options
List your home for rent
$2,626/mo
Rent Zestimate®
Find your next renter with Zillow Rental Manager. Plus, with online applications, you can quickly screen prospective tenants – for free.
$2,626/mo
Rent Zestimate®
Refinance and save
$3,223/mo
Est. payment
Refinancing to a lower rate could help reduce your monthly payments and save thousands over the life of the loan.
$3,223/mo
Est. payment
Explore your selling options
Work with a Zillow partner agent
Leverage their expertise and Zillow's premium Showcase listings to get your home seen by more buyers.
Get startedList with your own agent
Get your home in front of millions of buyers by listing it on Zillow.
Learn how to do itSell it yourself
Take full control of how buyers see your home on Zillow by listing For Sale by Owner (FSBO).
List your homeWhat's special
Modern livingAmple closet spaceLarge master suitePalmer parkExquisite main level livingStainless steel appliancesLocated near schools
Zillow last checked:
Listing updated:
Listed by:
Brishen Combs ABR GRI MRP SFR SRS 719-896-1270,
RE/MAX Real Estate Group LLC
Bought with:
Bryan Decker
Exp Realty LLC
Source: elevateMLS,MLS#: 1064400
Facts & features
Interior
Bedrooms & bathrooms
- Bedrooms: 4
- Bathrooms: 3
- Full bathrooms: 3
Basement
- Area: 1416
Heating
- Forced Air, Natural Gas
Cooling
- Ceiling Fan(s)
Appliances
- Included: Dishwasher, Disposal, Double Oven, Dryer, Gas in Kitchen, Instant Hot Water, Exhaust Fan, Microwave, Oven, Refrigerator, Washer
- Laundry: In Basement, Electric Hook-up
Features
- 6-Panel Doors, French Doors, High Speed Internet, Pantry
- Flooring: Carpet, Tile, Wood, Wood Laminate
- Windows: Window Coverings
- Basement: Full,Partially Finished
- Number of fireplaces: 2
- Fireplace features: Basement, Two
Interior area
- Total structure area: 2,988
- Total interior livable area: 2,988 sqft
- Finished area above ground: 1,572
- Finished area below ground: 1,416
Property
Parking
- Total spaces: 1
- Parking features: Attached, Garage Door Opener, Concrete Driveway
- Attached garage spaces: 1
Features
- Patio & porch: Composite
- Has spa: Yes
- Spa features: Hot Tub/Spa
- Fencing: Full
- Has view: Yes
- View description: Mountain(s), View of Pikes Peak
Lot
- Size: 0.28 Acres
- Features: Backs to City/Cnty/State/Natl OS, Backs to Open Space, Level, Wooded, Hiking Trail, Near Park, Near Shopping Center, Landscaped
Details
- Additional structures: Storage
- Parcel number: 6328110020
Construction
Type & style
- Home type: SingleFamily
- Architectural style: Ranch
- Property subtype: Single Family Residence
Materials
- Brick, Stone, Wood Siding, Framed on Lot
- Foundation: Walk Out
- Roof: Composite Shingle
Condition
- Existing Home
- New construction: No
- Year built: 1963
Utilities & green energy
- Water: Municipal
- Utilities for property: Phone Available
Green energy
- Indoor air quality: Radon System
Community & HOA
Location
- Region: Colorado Springs
Financial & listing details
- Price per square foot: $184/sqft
- Tax assessed value: $510,583
- Annual tax amount: $968
- Date on market: 5/24/2024
- Listing terms: Cash,Conventional,VA Loan
Price history
| Date | Event | Price |
|---|---|---|
| 5/22/2024 | Sold | $550,000-2.6%$184/sqft |
Source:  elevateMLS #1064400 Report a problem elevateMLS #1064400 Report a problem | ||
| 5/6/2024 | Pending sale | $564,900$189/sqft |
Source:  REcolorado as distributed by MLS GRID #3245967 Report a problem REcolorado as distributed by MLS GRID #3245967 Report a problem | ||
| 4/28/2024 | Contingent | $564,900$189/sqft |
Source: elevateMLS #1064400 Report a problem | ||
| 4/26/2024 | Price change | $564,900-2.6%$189/sqft |
Source: elevateMLS #1064400 Report a problem | ||
| 4/17/2024 | Listed for sale | $579,900$194/sqft |
Source: elevateMLS #1064400 Report a problem | ||
Public tax history
| Year | Property taxes | Tax assessment |
|---|---|---|
| 2024 | $1,538 +58.8% | $34,210 |
| 2023 | $969 -7.9% | $34,210 +41% |
| 2022 | $1,052 | $24,260 -2.8% |
| 2021 | -- | $24,970 +11% |
| 2020 | $1,041 +0.5% | $22,490 |
| 2019 | $1,036 +30.3% | $22,490 +20.7% |
| 2018 | $795 -5.3% | $18,640 |
| 2017 | $839 +5.6% | $18,640 +1.7% |
| 2016 | $795 +32.4% | $18,320 |
| 2015 | $601 -39.5% | $18,320 +11% |
| 2014 | $993 | $16,510 |
| 2013 | -- | -- |
| 2012 | -- | $17,020 |
| 2011 | $1,116 | $17,020 -10% |
| 2010 | -- | $18,910 |
| 2009 | -- | $18,910 +2% |
| 2008 | -- | $18,540 |
| 2006 | -- | $18,540 +25.5% |
| 2004 | -- | $14,770 |
| 2003 | $973 +3.7% | $14,770 -13.6% |
| 2002 | $938 +2.1% | $17,100 +8% |
| 2001 | $919 | $15,830 |
Find assessor info on the county website
Neighborhood: Northeast Colorado Springs
Nearby homes
- $376,4003 bd1 ba1.2k sqft2409 Flintridge Dr, Colorado Springs, CO 80918Off Market
- $519,0004 bd2 ba2.8k sqft2413 Flintridge Dr, Colorado Springs, CO 80918Sold

- $494,0005 bd3 ba2.8k sqft2407 Flintridge Dr, Colorado Springs, CO 80918Off Market
- $406,5003 bd1 ba1.5k sqft2503 Flintridge Dr, Colorado Springs, CO 80918Off Market

- $467,7003 bd2 ba2k sqft2410 Flintridge Dr, Colorado Springs, CO 80918Off Market
- $456,1004 bd3 ba1.9k sqft2405 Flintridge Dr, Colorado Springs, CO 80918Off Market
- $478,5004 bd3 ba2.3k sqft2507 Flintridge Dr, Colorado Springs, CO 80918Off Market
- $428,2003 bd2 ba1.1k sqft2502 Flintridge Dr, Colorado Springs, CO 80918Off Market
Nearby schools
GreatSchools rating
- 6/10Grant Elementary SchoolGrades: K-5Distance: 0.8 mi
- 4/10Mann Middle SchoolGrades: 6-8Distance: 2 mi
- 1/10Mitchell High SchoolGrades: 9-12Distance: 3.2 mi
Schools provided by the listing agent
- District: Colorado Springs 11
Source: elevateMLS. This data may not be complete. We recommend contacting the local school district to confirm school assignments for this home.
Get a cash offer in 3 minutes
Find out how much your home could sell for in as little as 3 minutes with a no-obligation cash offer.
Estimated market value
$584,100
Get a cash offer in 3 minutes
Find out how much your home could sell for in as little as 3 minutes with a no-obligation cash offer.
Estimated market value
$584,100
- Colorado
- El Paso County
- Colorado Springs
- 80918
- Northeast Colorado Springs
- 2411 Flintridge Dr
Nearby cities
Nearby neighborhoods
- Briargate Real estate
- Central Colorado Springs Real estate
- Cimarron Hills Real estate
- East Colorado Springs Real estate
- Northeast Colorado Springs Real estate
- Northwest Colorado Springs Real estate
- Old Colorado City Real estate
- Powers Real estate
- Southeast Colorado Springs Real estate
- Southwest Colorado Springs Real estate
Nearby zip codes
Other Colorado Springs Topics
- Apartments for Rent in 80918
- Houses for Sale in 80918
- Houses for Rent in 80918
- 80918 Real Estate
- Colorado Springs Condos
- Houses for Sale in Colorado Springs
- Newest Listings in Colorado Springs
- Colorado Springs Home Values
- Colorado Springs Real Estate Agents
- Colorado Springs Refinance
- Colorado Springs Mortgage Rates
