Beautiful Brick Ranch on a Spacious Corner Lot with Attached 2 Car Garage. Move-In Ready! Welcome to this stunning brick ranch home nestled on an oversized corner lot, offering comfort, charm, and modern updates throughout. The spacious living room features vaulted cathedral ceilings and a large bay window that fills the space with natural light. The beautifully updated 2024 kitchen showcases brand-new cabinets, quartz countertops, stainless steel appliances, and new flooring, complemented by a lovely greenhouse window. A cozy family room with a wood-burning fireplace adds warmth and character-perfect for relaxing evenings. This home offers three generously sized bedrooms and updated two full bathrooms, ideal for comfortable family living. Step outside to a large backyard patio surrounded by mature trees-your own private oasis, perfect for outdoor entertaining. Additional highlights include: New Roof (2019) HVAC (A/C. Water Heater. Furnace) less than 3 years old. Washer & Dryer 2 Years Old Room for future expansion on this large lot. Highly rated school district Move-in ready in excellent condition. A true gem that combines modern updates with timeless charm.
Closed
$490,000
2411 Fontana Dr, Glenview, IL 60025
3beds
1,492sqft
Single Family Residence
Built in 1957
0.3 Acres Lot
$514,000 Zestimate®
$328/sqft
$3,657 Estimated rent
Home value
$514,000
$463,000 - $571,000
$3,657/mo
Zestimate® history
Owner options
List your home for rent
$3,657/mo
Rent Zestimate®
Find your next renter with Zillow Rental Manager. Plus, with online applications, you can quickly screen prospective tenants – for free.
$3,657/mo
Rent Zestimate®
Refinance and save
$3,512/mo
Est. payment
Refinancing to a lower rate could help reduce your monthly payments and save thousands over the life of the loan.
$3,512/mo
Est. payment
Explore your selling options
Work with a Zillow partner agent
Leverage their expertise and Zillow's premium Showcase listings to get your home seen by more buyers.
Get startedList with your own agent
Get your home in front of millions of buyers by listing it on Zillow.
Learn how to do itSell it yourself
Take full control of how buyers see your home on Zillow by listing For Sale by Owner (FSBO).
List your homeWhat's special
Wood-burning fireplaceGenerously sized bedroomsMature treesGreenhouse windowCorner lotLarge bay windowLarge backyard patio
Zillow last checked:
Listing updated:
Listed by:
Johnson Maliekkal, ABR 773-851-9945,
RE/MAX SAWA
Bought with:
Ali Khan
American International Realty Corp.
Source: MRED as distributed by MLS GRID,MLS#: 12429192
Facts & features
Interior
Bedrooms & bathrooms
- Bedrooms: 3
- Bathrooms: 2
- Full bathrooms: 2
Rooms
- Room types: No additional rooms
Primary bedroom
- Features: Flooring (Hardwood)
- Level: Main
- Area: 168 Square Feet
- Dimensions: 14X12
Bedroom 2
- Features: Flooring (Hardwood)
- Level: Main
- Area: 130 Square Feet
- Dimensions: 13X10
Bedroom 3
- Features: Flooring (Hardwood)
- Level: Main
- Area: 90 Square Feet
- Dimensions: 10X9
Dining room
- Features: Flooring (Hardwood)
- Level: Main
- Dimensions: COMBO
Family room
- Features: Flooring (Vinyl)
- Level: Main
- Area: 204 Square Feet
- Dimensions: 17X12
Kitchen
- Features: Kitchen (Eating Area-Table Space, Pantry-Closet), Flooring (Vinyl), Window Treatments (Display Window(s))
- Level: Main
- Area: 252 Square Feet
- Dimensions: 21X12
Living room
- Features: Flooring (Hardwood), Window Treatments (Blinds)
- Level: Main
- Area: 260 Square Feet
- Dimensions: 20X13
Heating
- Natural Gas, Forced Air
Cooling
- Central Air
Appliances
- Included: Range, Microwave, Dishwasher, Refrigerator, Washer, Dryer, Disposal, Stainless Steel Appliance(s), Gas Oven, Range Hood
Features
- Basement: None
- Number of fireplaces: 1
- Fireplace features: Wood Burning, Family Room
Interior area
- Total structure area: 0
- Total interior livable area: 1,492 sqft
Property
Parking
- Total spaces: 2
- Parking features: Garage Door Opener, On Site, Garage Owned, Attached, Garage
- Attached garage spaces: 2
- Has uncovered spaces: Yes
Accessibility
- Accessibility features: No Disability Access
Features
- Stories: 1
Lot
- Size: 0.3 Acres
- Dimensions: 165 X 80
Details
- Parcel number: 09121050190000
- Special conditions: None
Construction
Type & style
- Home type: SingleFamily
- Architectural style: Ranch
- Property subtype: Single Family Residence
Materials
- Brick
Condition
- New construction: No
- Year built: 1957
- Major remodel year: 2024
Utilities & green energy
- Sewer: Public Sewer
- Water: Public
Community & HOA
Community
- Features: Sidewalks, Street Lights
HOA
- Services included: None
Location
- Region: Glenview
Financial & listing details
- Price per square foot: $328/sqft
- Tax assessed value: $360,090
- Annual tax amount: $8,014
- Date on market: 7/24/2025
- Listing terms: Conventional
- Ownership: Fee Simple
Price history
| Date | Event | Price |
|---|---|---|
| 9/26/2025 | Sold | $490,000-2%$328/sqft |
Source:  MRED as distributed by MLS GRID #12429192 Report a problem MRED as distributed by MLS GRID #12429192 Report a problem | ||
| 9/18/2025 | Listed for sale | $499,999$335/sqft |
Source: MRED as distributed by MLS GRID #12429192 Report a problem | ||
| 7/31/2025 | Contingent | $499,999$335/sqft |
Source: MRED as distributed by MLS GRID #12429192 Report a problem | ||
| 7/24/2025 | Listed for sale | $499,999+54.3%$335/sqft |
Source: MRED as distributed by MLS GRID #12429192 Report a problem | ||
| 6/11/2016 | Listing removed | $324,000$217/sqft |
Source: Re/Max United #09229832 Report a problem | ||
| 6/7/2016 | Price change | $324,000-1.5%$217/sqft |
Source: Re/Max United #09229832 Report a problem | ||
| 6/7/2016 | Listing removed | $2,200+5.3%$1/sqft |
Source: RE/MAX United #09245210 Report a problem | ||
| 6/1/2016 | Price change | $329,000-2.9%$221/sqft |
Source: Re/Max United #09229832 Report a problem | ||
| 5/18/2016 | Listed for sale | $339,000+10.8%$227/sqft |
Source: Re/Max United #09229832 Report a problem | ||
| 8/30/2014 | Listing removed | $2,090$1/sqft |
Source: Owner Report a problem | ||
| 7/31/2014 | Listed for rent | $2,090$1/sqft |
Source: Owner Report a problem | ||
| 7/29/2014 | Sold | $306,000-5.8%$205/sqft |
Source: MRED as distributed by MLS GRID #08568437 Report a problem | ||
| 6/29/2014 | Listed for sale | $325,000$218/sqft |
Source: Baird & Warner Real Estate #08568437 Report a problem | ||
| 5/8/2014 | Pending sale | $325,000$218/sqft |
Source: Baird & Warner Real Estate #08568437 Report a problem | ||
| 4/22/2014 | Price change | $325,000-5.8%$218/sqft |
Source: Baird & Warner Real Estate #08568437 Report a problem | ||
| 3/27/2014 | Listed for sale | $345,000-23.2%$231/sqft |
Source: Baird & Warner #08568437 Report a problem | ||
| 12/13/2008 | Listing removed | $449,000$301/sqft |
Source: Baird & Warner #06841831 Report a problem | ||
| 7/31/2008 | Listed for sale | $449,000+62.1%$301/sqft |
Source: Baird & Warner #06841831 Report a problem | ||
| 9/13/2000 | Sold | $277,000$186/sqft |
Source: Public Record Report a problem | ||
Public tax history
| Year | Property taxes | Tax assessment |
|---|---|---|
| 2024 | $8,314 +3.7% | $36,009 |
| 2023 | $8,014 +2.9% | $36,009 |
| 2022 | $7,791 +27.8% | $36,009 +48.1% |
| 2021 | $6,094 -4.9% | $24,308 -6.8% |
| 2020 | $6,410 -7% | $26,070 -21% |
| 2019 | $6,894 +13.6% | $33,000 +26.1% |
| 2018 | $6,071 -3% | $26,167 -5.1% |
| 2017 | $6,261 +5.7% | $27,584 |
| 2016 | $5,921 -2.1% | $27,584 +10.2% |
| 2015 | $6,045 +13.6% | $25,027 |
| 2014 | $5,322 +3.4% | $25,027 |
| 2013 | $5,147 -10.5% | $25,027 -16.1% |
| 2012 | $5,752 -3.1% | $29,822 -5.5% |
| 2011 | $5,937 +11.2% | $31,561 |
| 2010 | $5,337 -2.2% | $31,561 -14.1% |
| 2009 | $5,457 +5.8% | $36,747 -12% |
| 2008 | $5,159 +12.7% | $41,758 |
| 2007 | $4,579 +1% | $41,758 +22.6% |
| 2006 | $4,535 +1.6% | $34,068 |
| 2005 | $4,463 +4.1% | $34,068 |
| 2004 | $4,288 +9.6% | $34,068 +39.1% |
| 2003 | $3,912 +1.1% | $24,498 |
| 2002 | $3,868 -1.9% | $24,498 |
| 2001 | $3,943 +13.7% | $24,498 +14.2% |
| 2000 | $3,468 +0% | $21,460 |
| 1999 | $3,468 | $21,460 |
Find assessor info on the county website
Neighborhood: 60025
Nearby homes
- $539,6003 bd2 ba1.9k sqft2406 Harrison St, Glenview, IL 60025Off Market
- $507,3003 bd2 ba1.3k sqft2415 Fontana Dr, Glenview, IL 60025Off Market
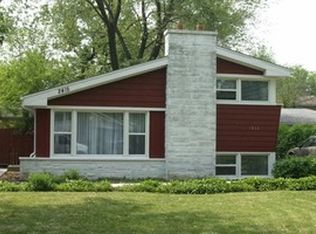
- $504,7004 bd2 ba1.2k sqft426 Bel Air Dr, Glenview, IL 60025Off Market
- $554,2003 bd2 ba1.1k sqft2410 Fontana Dr, Glenview, IL 60025Off Market
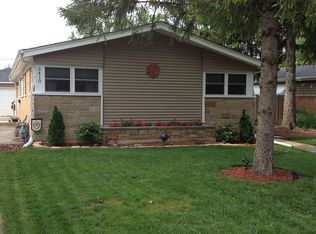
- $638,7004 bd2 ba2.1k sqft2414 Harrison St, Glenview, IL 60025Off Market
- $502,0003 bd1 ba1.2k sqft2421 Fontana Dr, Glenview, IL 60025Off Market
- $506,9003 bd2 ba1.3k sqft2414 Fontana Dr, Glenview, IL 60025Off Market
- $735,2004 bd3 ba2.8k sqft415 Bel Air Dr, Glenview, IL 60025Off Market
Nearby schools
GreatSchools rating
- 9/10Hoffman Elementary SchoolGrades: 3-5Distance: 0.4 mi
- 7/10Springman Middle SchoolGrades: 6-8Distance: 0.4 mi
- 9/10Glenbrook South High SchoolGrades: 9-12Distance: 2.5 mi
Schools provided by the listing agent
- Elementary: Henking Elementary School
- Middle: Springman Middle School
- High: Glenbrook South High School
- District: 34
Source: MRED as distributed by MLS GRID. This data may not be complete. We recommend contacting the local school district to confirm school assignments for this home.
Get a cash offer in 3 minutes
Find out how much your home could sell for in as little as 3 minutes with a no-obligation cash offer.
Estimated market value
$514,000
Get a cash offer in 3 minutes
Find out how much your home could sell for in as little as 3 minutes with a no-obligation cash offer.
Estimated market value
$514,000
- Illinois
- Cook County
- Glenview
- 60025
- 2411 Fontana Dr
Nearby cities
Nearby zip codes
Other Glenview Topics
