Great Beaufort Location. Close to Boat Ramps, Resturants, walks by Taylors Creek to watch the dolphin and wild horses graze in the marshes of Carrot Island. Bike and Golf Cart to Beaufort the Beaufort Docks, Shops, and entertainment are a few minutes away. The Private Pool by the Creek is perfect for way to spend a Sunny day, and the long private dock with day slips with freshwater fishcleaning station are perfect for your days catch. The kayack beach and floating dock are perfect for quiet escape on the water. The canopy of live oaks are simply beautiful and sunrise and sunsets from the dock are breathtaking.
Sold for $285,000
$285,000
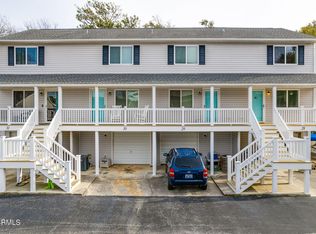
2411 Front Street #29, Beaufort, NC 28516
2beds
824sqft
Townhouse
Built in 1984
-- sqft lot
$292,300 Zestimate®
$346/sqft
$1,535 Estimated rent
Home value
$292,300
$278,000 - $307,000
$1,535/mo
Zestimate® history
Owner options
List your home for rent
$1,535/mo
Rent Zestimate®
Find your next renter with Zillow Rental Manager. Plus, with online applications, you can quickly screen prospective tenants – for free.
$1,535/mo
Rent Zestimate®
Refinance and save
$2,927/mo
Est. payment
Refinancing to a lower rate could help reduce your monthly payments and save thousands over the life of the loan.
$2,927/mo
Est. payment
Explore your selling options
Work with a Zillow partner agent
Leverage their expertise and Zillow's premium Showcase listings to get your home seen by more buyers.
Get startedList with your own agent
Get your home in front of millions of buyers by listing it on Zillow.
Learn how to do itSell it yourself
Take full control of how buyers see your home on Zillow by listing For Sale by Owner (FSBO).
List your homeWhat's special
Zillow last checked:
Listing updated:
Listed by:
Dorothy R Kirtley 252-773-2210,
Dorothy Kirtley Real Estate
Bought with:
Brittany Wheatly, 325997
Wheatly and Combs Premier Properties
Source: Hive MLS,MLS#: 100560190 Originating MLS: Carteret County Association of Realtors
Originating MLS: Carteret County Association of RealtorsFacts & features
Interior
Bedrooms & bathrooms
- Bedrooms: 2
- Bathrooms: 2
- Full bathrooms: 1
- 1/2 bathrooms: 1
Rooms
- Room types: Living Room, Bedroom 1, Bedroom 2
Bedroom 1
- Description: TBV
- Level: Third
- Dimensions: 11.79 x 9.2
Bedroom 2
- Description: TBV
- Level: Third
- Dimensions: 15.02 x 10.6
Kitchen
- Description: TBV
- Level: Second
- Dimensions: 15.08 x 13.02
Living room
- Description: TBV
- Level: Second
- Dimensions: 15.05 x 11.79
Heating
- Heat Pump, Electric
Cooling
- Heat Pump
Appliances
- Included: Electric Oven, Built-In Microwave, Refrigerator, Dryer, Dishwasher, Electric Range
- Laundry: Dryer Hookup, Washer Hookup, In Garage
Features
- Pantry, Blinds/Shades, Eat-in Kitchen
- Flooring: Carpet, Vinyl, See Remarks
- Doors: Storm Door(s)
- Basement: Unfinished
- Attic: Scuttle,None
Interior area
- Total structure area: 824
- Total interior livable area: 824 sqft
Property
Parking
- Total spaces: 1
- Parking features: Garage Faces Front, Concrete, Garage6
- Has attached garage: Yes
Features
- Levels: Two
- Patio & porch: Patio, Balcony, Front Porch
- Exterior features: Cluster Mailboxes, Storm Doors
- Pool features: In Ground
- Fencing: Privacy
- Has view: Yes
- View description: Marsh, Sound
- Has water view: Yes
- Water view: Marsh,Sound
- Waterfront features: Pier, Bulkhead, Salt Marsh, Water Access Comm, Sailboat Accessible, Marsh Front
- Frontage type: Creek,Marsh Front
Lot
- Features: Boat Dock, Bulkhead, Navigable Water, Pier, Sailboat Accessible, Salt Marsh, Water Access Comm
Details
- Parcel number: 731505181178029
- Zoning: R8
- Special conditions: Standard
Construction
Type & style
- Home type: Townhouse
- Property subtype: Townhouse
Materials
- Vinyl Siding, Wood Frame
- Foundation: Slab
- Roof: Composition
Condition
- New construction: No
- Year built: 1984
Utilities & green energy
- Sewer: Public Sewer
- Water: Public
- Utilities for property: Cable Available, Sewer Connected, Water Connected
Community & HOA
Community
- Subdivision: Beaufort Landing
HOA
- Has HOA: Yes
- Amenities included: Waterfront Community, Pool, Master Insure, Pest Control, Picnic Area, Street Lights, Owner Pets Only
- HOA fee: $1,250 annually
- HOA name: Beaufort Landing TownHome Association
- HOA phone: 828-443-2773
Location
- Region: Beaufort
Financial & listing details
- Price per square foot: $346/sqft
- Tax assessed value: $225,400
- Annual tax amount: $2,096
- Date on market: 3/13/2026
- Cumulative days on market: 25 days
- Listing agreement: Exclusive Right To Sell
- Listing terms: Cash,Conventional
- Road surface type: Paved
Price history
| Date | Event | Price |
|---|---|---|
| 4/17/2026 | Sold | $285,000-5%$346/sqft |
Source:  Hive MLS #100560190 Report a problem Hive MLS #100560190 Report a problem | ||
| 4/2/2026 | Contingent | $299,999$364/sqft |
Source: Hive MLS #100560190 Report a problem | ||
| 4/1/2026 | Price change | $299,999-14.3%$364/sqft |
Source: Hive MLS #100560190 Report a problem | ||
| 3/13/2026 | Listed for sale | $349,999$425/sqft |
Source: Hive MLS #100560190 Report a problem | ||
Public tax history
| Year | Property taxes | Tax assessment |
|---|---|---|
| 2024 | $2,096 +4.7% | $225,400 |
| 2023 | $2,001 +1.1% | $225,400 |
| 2022 | $1,979 | $225,400 |
| 2021 | $1,979 | $225,400 |
| 2020 | $1,979 +38.1% | $225,400 +36.6% |
| 2019 | $1,433 | $165,000 |
| 2017 | $1,433 +15.7% | $165,000 |
| 2016 | $1,239 | $165,000 |
| 2015 | $1,239 +1.4% | $165,000 -17.5% |
| 2014 | $1,222 | $200,000 |
| 2013 | -- | $200,000 |
| 2012 | -- | -- |
| 2011 | -- | -- |
| 2010 | -- | $248,000 |
| 2009 | -- | $248,000 |
Find assessor info on the county website
Neighborhood: 28516
Nearby homes
- $340,0002 bd2 ba1k sqft2411 Front St UNIT G-31, Beaufort, NC 28516Sold
- $1,297,900-- bd-- ba2.4k sqft2503 Front St #2, Beaufort, NC 28516Off Market
- $699,9005 bd3 ba3k sqft2503 Front St, Beaufort, NC 28516Off Market
- $468,6002 bd3 ba980 sqft2411 Front St UNIT 4, Beaufort, NC 28516Off Market
- $386,2002 bd1 ba896 sqft2411 Front St UNIT 40, Beaufort, NC 28516Off Market
- $372,9002 bd1 ba896 sqft2411 Front St UNIT 19, Beaufort, NC 28516Off Market
- $388,4002 bd1 ba896 sqft2411 Front St UNIT 28, Beaufort, NC 28516Off Market
- $390,5002 bd2 ba896 sqft2411 Front St UNIT 34, Beaufort, NC 28516Off Market
Nearby schools
GreatSchools rating
- 9/10Beaufort Elementary SchoolGrades: PK-5Distance: 1.6 mi
- 4/10Beaufort Middle SchoolGrades: 6-8Distance: 1.5 mi
- 8/10East Carteret High SchoolGrades: 9-12Distance: 4.9 mi
Schools provided by the listing agent
- Elementary: Beaufort
- Middle: Beaufort
- High: East Carteret
Source: Hive MLS. This data may not be complete. We recommend contacting the local school district to confirm school assignments for this home.
Get a cash offer in 3 minutes
Find out how much your home could sell for in as little as 3 minutes with a no-obligation cash offer.
Estimated market value
$292,300
Get a cash offer in 3 minutes
Find out how much your home could sell for in as little as 3 minutes with a no-obligation cash offer.
Estimated market value
$292,300
- North Carolina
- Carteret County
- Beaufort
- 28516
- 2411 Front Street Unit 29
Nearby cities
Nearby zip codes
Other Beaufort Topics
